Skip main navigation
Off market
  • $503,700

    11806 Pearl Ln, Mont Belvieu, TX 77535

    4beds
    3,177sqft
    SingleFamily
    Built in 2014
    9,016 Square Feet Lot
    $503,700 Zestimate®
    $159/sqft
    $3,887 Estimated rent

    Home value

    $503,700

    $479,000 - $529,000

    $3,887/mo

    Zestimate® history
    Loading
    Loading...

    Owner options

    List your home for rent

    $3,887/mo

    Rent Zestimate®

    Find your next renter with Zillow Rental Manager. Plus, with online applications, you can quickly screen prospective tenants – for free.

    Learn more

    $3,887/mo

    Rent Zestimate®

    Refinance and save

    $3,260/mo

    Est. payment

    Refinancing to a lower rate could help reduce your monthly payments and save thousands over the life of the loan.

    See today's rates

    $3,260/mo

    Est. payment

    Explore your selling options

    Work with a Zillow partner agent

    Leverage their expertise and Zillow's premium Showcase listings to get your home seen by more buyers.

    Get started

    List with your own agent

    Get your home in front of millions of buyers by listing it on Zillow.

    Learn how to do it

    Sell it yourself

    Take full control of how buyers see your home on Zillow by listing For Sale by Owner (FSBO).

    List your home

    What's special

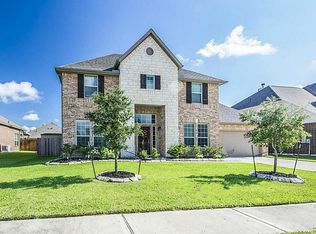
    Start the new decade in this gorgeous home that is centrally located and only minutes from the recreation center, golfing, city park, schools, local shopping, I-10 and soon to come 99. From the moment you pull into your drive way, you will be greeted by a beautifully manicured front yard, upgraded brick & stone elevation & wired security cameras for your added peace of mind. As you walk into your front door, you will marvel at the open layout floor plan with it's huge island overlooking the family room and tons of natural light. Be the envy of your family and friends in this beautiful home designed to host quaint dinners or lavish get togethers. Your master retreat comes complete w/ a double sink on suite bath with extra large walk in closet that includes a private access to the laundry room. The back yard features no back neighbors, a large storage shed, and plenty of room to host outdoor summer bbq's under your covered patio. Call us today for your personal showing of your new home.

    This property is not currently displayed as for sale or rent on Zillow. This may be different from what's on other websites or public sources.

    Facts & features

    Interior

    Bedrooms & bathrooms
    • Bedrooms: 4
    • Bathrooms: 4
    • Full bathrooms: 3
    • 1/2 bathrooms: 1
    Heating
    • Gas
    Cooling
    • Central
    Appliances
    • Included: Dishwasher, Garbage disposal
    Features
    • Alarm System - Leased, High Ceiling
    • Flooring: Tile, Carpet
    • Has fireplace: Yes
    • Fireplace features: Gas Connections
    Interior area
    • Total interior livable area: 3,177 sqft

    Property

    Parking
    • Total spaces: 2
    • Parking features: Garage - Attached
    Features
    • Patio & porch: Deck
    • Exterior features: Stone, Brick
    Lot
    • Size: 9,016 Square Feet
    Details
    • Parcel number: 196550001200000004700

    Construction

    Type & style
    • Home type: SingleFamily
    • Architectural style: Traditional
    Materials
    • masonry
    • Roof: Composition
    Condition
    • Year built: 2014

    Utilities & green energy

    • Sewer: Public Sewer
    • Water: Public
    Green energy
    • Energy efficient items: Insulation

    Community & HOA

    HOA
    • Has HOA: Yes
    • HOA fee: $33 monthly
    Location
    • Region: Mont Belvieu

    Financial & listing details

    • Price per square foot: $159/sqft
    • Tax assessed value: $463,240
    • Exclusions: alarm monitoring equipment
    • Road surface type: Paved

    Price history

    DateEventPrice
    3/18/2020Listing removed$354,900$112/sqft
    Source: Keller Williams Elite #52466390 Report a problem
    3/2/2020Price change$354,900-2.8%$112/sqft
    Source: Keller Williams Elite #52466390 Report a problem
    1/8/2020Price change$365,000-1.3%$115/sqft
    Source: Keller Williams Elite #52466390 Report a problem
    9/7/2019Price change$369,900-2.6%$116/sqft
    Source: Coldwell Banker United, Realtors - Baytown #46915677 Report a problem
    7/19/2019Price change$379,900-2.6%$120/sqft
    Source: Coldwell Banker United, Realtors - Baytown #46915677 Report a problem
    7/6/2019Listed for sale$389,900$123/sqft
    Source: Coldwell Banker United, #46915677 Report a problem

    Public tax history

    YearProperty taxesTax assessment
    2025-- $463,240 +2.2%
    2024-- $453,350
    2023-- $453,350 +24%
    2022-- $365,630
    2021$1,921 +1.8%$365,630 +2.7%
    2020$1,886 -13.8%$356,090 +6.4%
    2018$2,187 $334,660
    Find assessor info on the county website

    Neighborhood: 77535

    Nearby schools

    GreatSchools rating
    Schools provided by the listing agent
    • Elementary: Barbers Hill North Elementary School
    • Middle: Barbers Hill North Middle School
    • High: Barbers Hill High School
    • District: 6 - Barbers Hill

    Source: The MLS. This data may not be complete. We recommend contacting the local school district to confirm school assignments for this home.

    Get a cash offer in 3 minutes
    Find out how much your home could sell for in as little as 3 minutes with a no-obligation cash offer.
    Estimated market value
    $503,700
    Get a cash offer in 3 minutes
    Find out how much your home could sell for in as little as 3 minutes with a no-obligation cash offer.
    Estimated market value
    $503,700