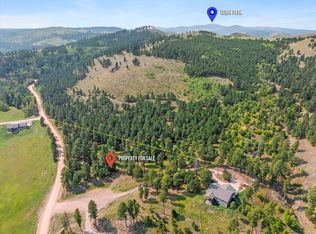
For more info, contact Scot Munro (605-641-6482) or Heath Gran (605-209-2052) with Great Peaks Realty. Discover this stunning 3+bedroom, 3 bathroom home located just 5 minutes from historic Deadwood, offering the perfect mix of spacious living, modern comfort, and breathtaking Black Hills views. The open-concept main floor features vaulted ceilings, laminate and carpet flooring, plus a spacious living & dining room with sliding glass doors leading to a large covered deck — perfect for sunrise views or evenings by the fire pit. The kitchen includes a large center island, walk-in pantry with auto-lighting and seamless flow to the dining and living areas, ideal for entertaining. You will enjoy the unique touches of the range hood, quartz sink, glass backsplash, and ample storage. The primary suite is a true retreat with a walk-in closet, sliding barn doors, deck access, and en-suite bath with dual sinks, quartz countertops, and a walk-in shower. The bright walkout basement features a huge family room, full bathroom, and an unfinished 4th bedroom ready for customization. Additional features: Home equipped for main floor living, sliding barn door to utility area, water softener, Culligan reverse osmosis system, electric water heater, sump pit, and exterior drain tile. Attached 2-car garage offers convenience.
Sold for $698,000
$698,000
11806 Saint Ambrose Ct, Sturgis, SD 57785
3beds
2,800sqft
Site Built
Built in 2022
2.18 Acres Lot
$707,600 Zestimate®
$249/sqft
$2,945 Estimated rent
Home value
$707,600
Estimated sales range
Not available
$2,945/mo
Zestimate® history
Owner options
List your home for rent
$2,945/mo
Rent Zestimate®
Find your next renter with Zillow Rental Manager. Plus, with online applications, you can quickly screen prospective tenants – for free.
$2,945/mo
Rent Zestimate®
Refinance and save
$3,451/mo
Est. payment
Refinancing to a lower rate could help reduce your monthly payments and save thousands over the life of the loan.
$3,451/mo
Est. payment
Explore your selling options
Work with a Zillow partner agent
Leverage their expertise and Zillow's premium Showcase listings to get your home seen by more buyers.
Get startedList with your own agent
Get your home in front of millions of buyers by listing it on Zillow.
Learn how to do itSell it yourself
Take full control of how buyers see your home on Zillow by listing For Sale by Owner (FSBO).
List your homeWhat's special
Sliding barn doorsSliding glass doorsHuge family roomWalk-in pantrySliding barn doorLarge center islandOpen-concept main floor
Zillow last checked:
Listing updated:
Listed by:
Scot Munro,
Great Peaks Realty,
Heath Gran,
Great Peaks Realty
Bought with:
Denny McKay
Real Properties of Lead - Deadwood
Source: Mount Rushmore Area AOR,MLS#: 85675
Facts & features
Interior
Bedrooms & bathrooms
- Bedrooms: 3
- Bathrooms: 3
- Full bathrooms: 3
- Main level bathrooms: 2
- Main level bedrooms: 2
Primary bedroom
- Description: Slider to deck & VIEW!
- Level: Main
- Area: 180
- Dimensions: 15 x 12
Bedroom 2
- Level: Main
- Area: 132
- Dimensions: 12 x 11
Bedroom 3
- Level: Basement
- Area: 132
- Dimensions: 12 x 11
Bedroom 4
- Description: Unfinished - could be 4th
- Level: Basement
- Area: 266
- Dimensions: 19 x 14
Dining room
- Description: Slider to deck
- Level: Main
- Area: 156
- Dimensions: 13 x 12
Family room
- Description: Walkout to patio
Kitchen
- Description: Huge island, glass splash
- Level: Main
- Dimensions: 13 x 12
Living room
- Description: Spacious, vaulted
- Level: Main
- Area: 260
- Dimensions: 20 x 13
Heating
- Propane, Forced Air
Cooling
- Refrig. C/Air
Appliances
- Included: Dishwasher, Disposal, Refrigerator, Gas Range Oven, Microwave, Range Hood, Washer, Dryer, Water Softener Rented
- Laundry: Main Level
Features
- Vaulted Ceiling(s), Walk-In Closet(s), Ceiling Fan(s)
- Flooring: Carpet, Laminate
- Windows: Sliders, Window Coverings(Some)
- Basement: Full,Walk-Out Access,Partially Finished,Sump Pit
- Number of fireplaces: 1
- Fireplace features: One, Insert, Living Room, Electric
Interior area
- Total structure area: 2,800
- Total interior livable area: 2,800 sqft
Property
Parking
- Total spaces: 2
- Parking features: Two Car, Attached, Other, RV Access/Parking, Garage Door Opener
- Attached garage spaces: 2
Features
- Patio & porch: Covered Patio, Open Deck, Covered Deck
- Exterior features: Lighting
- Fencing: Chain Link
- Has view: Yes
Lot
- Size: 2.18 Acres
- Features: Cul-De-Sac, Corner Lot, Few Trees, Views, Rock, Trees, Horses Allowed, View
Details
- Horses can be raised: Yes
Construction
Type & style
- Home type: SingleFamily
- Architectural style: Ranch
- Property subtype: Site Built
Materials
- Frame
- Foundation: Poured Concrete Fd.
- Roof: Composition
Condition
- Year built: 2022
Community & HOA
Community
- Security: Smoke Detector(s)
- Subdivision: Two Bit Ranch Estates
HOA
- Amenities included: None
- Services included: Road Maintenance, Water
Location
- Region: Sturgis
Financial & listing details
- Price per square foot: $249/sqft
- Date on market: 8/14/2025
- Listing terms: Cash,New Loan
- Road surface type: Unimproved
Price history
| Date | Event | Price |
|---|---|---|
| 10/20/2025 | Sold | $698,000$249/sqft |
Source:  Mount Rushmore Area AOR #85675 Report a problem Mount Rushmore Area AOR #85675 Report a problem | ||
| 8/19/2025 | Contingent | $698,000$249/sqft |
Source: Mount Rushmore Area AOR #85675 Report a problem | ||
| 8/14/2025 | Listed for sale | $698,000-3%$249/sqft |
Source:  Black Hills AOR #175245 Report a problem Black Hills AOR #175245 Report a problem | ||
| 8/11/2025 | Listing removed | $719,700$257/sqft |
Source: Black Hills AOR #173652 Report a problem | ||
| 6/16/2025 | Price change | $719,700-3.9%$257/sqft |
Source: Black Hills AOR #173652 Report a problem | ||
| 5/8/2025 | Listed for sale | $748,900-0.1%$267/sqft |
Source: Black Hills AOR #173652 Report a problem | ||
| 5/8/2025 | Listing removed | $750,000$268/sqft |
Source: Black Hills AOR #171716 Report a problem | ||
| 4/21/2025 | Price change | $750,000-3.7%$268/sqft |
Source: Black Hills AOR #171716 Report a problem | ||
| 12/27/2024 | Listed for sale | $778,500$278/sqft |
Source: Black Hills AOR #171716 Report a problem | ||
Public tax history
Tax history is unavailable.
Neighborhood: 57785
Nearby homes
- $--8.47 AcresLot 29 Two Bit Ranch Estates, Deadwood, SD 57732Off Market
- $155,0002.01 AcresTwo Bit Rd, Sturgis, SD 57785Sold
- $786,100-- bd-- ba1.5k sqft11804 Saint Ambrose Ct, Deadwood, SD 57785Off Market
- $578,500-- bd-- ba1.7k sqft20909 Two Bit Rd, Sturgis, SD 57785Off Market
- $884,2004 bd3 ba3k sqft11800 Elk Vw, Sturgis, SD 57785Off Market
- $887,000-- bd-- ba1.6k sqft11879 Elk View Loop, Sturgis, SD 57785Off Market
- $155,0006.41 AcresTwo Bit Rd LOT 31, Sturgis, SD 57785Lot/Land
- $155,0006.41 AcresTbd Two Bit Rd, Sturgis, SD 57785Lot/Land
Nearby schools
GreatSchools rating
- 4/10Lead-Deadwood Elementary - 03Grades: K-5Distance: 2.2 mi
- 7/10Lead-Deadwood Middle School - 02Grades: 6-8Distance: 4.6 mi
- 4/10Lead-Deadwood High School - 01Grades: 9-12Distance: 4.6 mi


Get pre-qualified for a loan
At Zillow Home Loans, we can pre-qualify you in as little as 5 minutes with no impact to your credit score.An equal housing lender. NMLS #10287.
- South Dakota
- Lawrence County
- Deadwood
- 57785
- 11806 Saint Ambrose Ct
Nearby cities
Nearby zip codes
Other Deadwood Topics
