Skip main navigation
Off market
Street View
  • $437,500

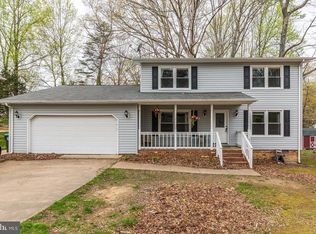
    11806 Taft Dr, Fredericksburg, VA 22407

    5beds
    2,392sqft
    SingleFamily
    Built in 1979
    10,001 Square Feet Lot
    $437,500 Zestimate®
    $183/sqft
    $2,809 Estimated rent

    Home value

    $437,500

    $416,000 - $459,000

    $2,809/mo

    Zestimate® history
    Loading
    Loading...

    Owner options

    List your home for rent

    $2,809/mo

    Rent Zestimate®

    Find your next renter with Zillow Rental Manager. Plus, with online applications, you can quickly screen prospective tenants – for free.

    Learn more

    $2,809/mo

    Rent Zestimate®

    Refinance and save

    $2,589/mo

    Est. payment

    Refinancing to a lower rate could help reduce your monthly payments and save thousands over the life of the loan.

    See today's rates

    $2,589/mo

    Est. payment

    Explore your selling options

    Work with a Zillow partner agent

    Leverage their expertise and Zillow's premium Showcase listings to get your home seen by more buyers.

    Get started

    List with your own agent

    Get your home in front of millions of buyers by listing it on Zillow.

    Learn how to do it

    Sell it yourself

    Take full control of how buyers see your home on Zillow by listing For Sale by Owner (FSBO).

    List your home

    What's special

    Beautiful, updated 5 bedroom, 3 FULL bathroom split level home in excellent condition! Newly updated this past year: master suite has been painted a refreshing color and the master bath has been completely remodeled. The exhaust fan is now 3-in-1 as it includes BT and a light! The mirror tilts and the marble tile gives the bathroom a country chic feel with the split blue and white walls. The entire upstairs has been removed of the carpet and all weather laminate wood flooring has been laid. The exhaust fan in the main bath has also been updated. In the kitchen, the faucet has been replaced with a modern brushed bronzed elevated one. The dishwasher is less than one year old, as is the Insinkerator garbage disposal. Fresh paint in the hallway and walkway up the stairs, which carpet has also been removed from to expose the wood. The landing has also been removed off carpet and all weather laminate wood flooring has been placed. Downstairs, the carpet has been pulled and replaced with new flooring in all rooms. The bigger bedroom off the laundry room has a large, lighted closet you can walk into. The laundry room is great for additional storage!!! Out back, 2 storage units await you! The smaller metal one is great for all your yard machinery, while the larger Amish shed is clean... a perfect she shed! Two chicken coops for your flock and an 8 seating hot tub (1 year old) finishes off the fenced in back yard. The front flowerbeds will bloom all seasons with the pre-planted perennial bulbs.

    This property is not currently displayed as for sale or rent on Zillow. This may be different from what's on other websites or public sources.
    Facts & features

    Interior

    Bedrooms & bathrooms
    • Bedrooms: 5
    • Bathrooms: 3
    • Full bathrooms: 3
    Heating
    • Forced air, Heat pump, Electric
    Cooling
    • Central, Evaporative
    Appliances
    • Included: Dishwasher, Dryer, Freezer, Garbage disposal, Microwave, Range / Oven, Refrigerator, Washer
    Features
    • Upgraded Countertops, Floor Plan - Open, Master Bath(s), Kitchen - Table Space, Attic
    • Flooring: Laminate, Linoleum / Vinyl
    • Basement: Partially finished
    Interior area
    • Total interior livable area: 2,392 sqft

    Property

    Parking
    • Total spaces: 4
    • Parking features: Off-street
    Features
    • Exterior features: Other, Brick
    • Has spa: Yes
    Lot
    • Size: 10,001 Square Feet
    Details
    • Parcel number: 22B7127

    Construction

    Type & style
    • Home type: SingleFamily
    • Architectural style: Conventional
    Materials
    • Frame
    • Roof: Composition
    Condition
    • Year built: 1979

    Community & HOA

    Location
    • Region: Fredericksburg

    Financial & listing details

    • Price per square foot: $183/sqft
    • Tax assessed value: $390,800
    • Annual tax amount: $2,870

    Price history

    DateEventPrice
    12/28/2018Sold$268,000+1.2%$112/sqft
    Source: Public Record Report a problem
    11/9/2018Listed for sale$264,900+124.5%$111/sqft
    Source: Arista Real Estate #VASP100342 Report a problem
    9/7/2018Sold$118,000$49/sqft
    Source: Public Record Report a problem

    Public tax history

    YearProperty taxesTax assessment
    2025$2,870 $390,800
    2024$2,870 +17.2%$390,800 +23.2%
    2023$2,448 +4.6%$317,200
    2022$2,340 +14.8%$317,200 +26%
    2021$2,038 $251,800
    2020$2,038 +31.7%$251,800 +37.9%
    2019$1,547 +1.7%$182,600
    2018$1,521 +3%$182,600 +5.1%
    2017$1,476 $173,700
    2016-- $173,700 +5.9%
    2015-- $164,100
    2014-- $164,100 +11.8%
    2013-- $146,800
    2012-- $146,800 -9.8%
    2011-- $162,700
    2010-- $162,700 -35.8%
    2009-- $253,500 +15.5%
    2007$1,361 $219,500
    2006$1,361 +4.5%$219,500 +50%
    2005$1,302 +3.5%$146,300
    2004$1,258 +4.6%$146,300 +22.8%
    2003$1,203 $119,100
    2002$1,203 +9.1%$119,100 +15.6%
    2001$1,102 $103,000
    Find assessor info on the county website

    Neighborhood: 22407

    Nearby schools

    GreatSchools rating
    Schools provided by the listing agent
    • Elementary: Salem
    • Middle: Chancellor
    • High: Chancellor
    • District: Spotsylvania County Public Schools

    Source: The MLS. This data may not be complete. We recommend contacting the local school district to confirm school assignments for this home.

    Get a cash offer in 3 minutes
    Find out how much your home could sell for in as little as 3 minutes with a no-obligation cash offer.
    Estimated market value
    $437,500
    Get a cash offer in 3 minutes
    Find out how much your home could sell for in as little as 3 minutes with a no-obligation cash offer.
    Estimated market value
    $437,500