Skip main navigation
Sold
  • $368,700

    11806 W 71st Ter, Shawnee, KS 66203

    3beds
    1,680sqft
    Single Family Residence
    Built in 1966
    0.3 Acres Lot
    $368,700 Zestimate®
    $219/sqft
    $2,647 Estimated rent

    Home value

    $368,700

    $350,000 - $387,000

    $2,647/mo

    Zestimate® history
    Loading
    Loading...

    Owner options

    List your home for rent

    $2,647/mo

    Rent Zestimate®

    Find your next renter with Zillow Rental Manager. Plus, with online applications, you can quickly screen prospective tenants – for free.

    Learn more

    $2,647/mo

    Rent Zestimate®

    Refinance and save

    $1,936/mo

    Est. payment

    Refinancing to a lower rate could help reduce your monthly payments and save thousands over the life of the loan.

    See today's rates

    $1,936/mo

    Est. payment

    Explore your selling options

    Work with a Zillow partner agent

    Leverage their expertise and Zillow's premium Showcase listings to get your home seen by more buyers.

    Get started

    List with your own agent

    Get your home in front of millions of buyers by listing it on Zillow.

    Learn how to do it

    Sell it yourself

    Take full control of how buyers see your home on Zillow by listing For Sale by Owner (FSBO).

    List your home

    What's special

    Spacious lotPlenty of storageHome officeLarge backyardModern appliancesFinished walk-out basementCozy family room

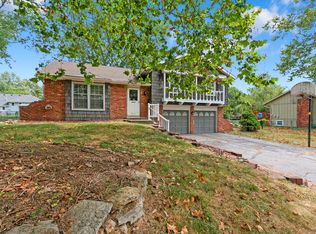
    Welcome to this charming 3-bedroom, 2.5-bathroom split-level home, perfectly designed to provide comfort, style, and functionality. Upon entering, you'll be greeted by gorgeous hardwood floors that extend throughout the main living areas, adding warmth and elegance to the space. The bedrooms in this home are generously sized, offering ample space for relaxation and personalization. Each bedroom is thoughtfully designed to accommodate various furniture arrangements, providing a comfortable and inviting atmosphere for a good night's sleep. The eat-in kitchen is a true highlight of this home, featuring modern appliances, ample counter space, and plenty of storage for all your culinary needs. Whether you're hosting a dinner party or enjoying a casual family meal, the space and layout encourages social interaction and allows for easy flow into the adjacent dining and living areas. Step outside onto the deck, where you can relax and unwind while enjoying the serene views of the large backyard. The deck provides the perfect space for outdoor entertaining, whether it's a barbecue with friends or a quiet morning coffee surrounded by nature. One of the standout features of this home is the finished walk-out basement. This additional living space offers endless possibilities, whether you envision it as a cozy family room, a home office, or even a recreational area. The walk-out feature allows for easy access to the backyard, creating a seamless indoor-outdoor living experience. Situated on a spacious lot, the large backyard provides plenty of room for outdoor activities, gardening, or simply enjoying the tranquility of nature. It offers a private retreat where you can create lasting memories with family and friends. Don't miss the opportunity to make this charming property your new home, offering both comfort and functionality in a beautiful setting.

    This property is off market, which means it's not currently listed for sale or rent on Zillow. This may be different from what's available on other websites or public sources.
    Zillow last checked:

    Listing updated:

    Listed by:

    Alicia Holmes 913-530-0759,

    Keller Williams Realty Partners Inc.,

    Phoebe Holmes 913-307-0050,

    Keller Williams Realty Partners Inc.

    Bought with:

    Becky Metcalf, SP00235268

    Platinum Realty LLC

    Source: Heartland MLS as distributed by MLS GRID,MLS#: 2437763MLS Logo

    Facts & features

    Interior

    Bedrooms & bathrooms
    • Bedrooms: 3
    • Bathrooms: 3
    • Full bathrooms: 2
    • 1/2 bathrooms: 1
    Primary bedroom
    • Features: Carpet
    • Level: First
    Bedroom 2
    • Features: Carpet
    • Level: First
    Bedroom 3
    • Features: Carpet
    • Level: First
    Dining room
    • Level: First
    Family room
    • Features: Carpet, Fireplace
    • Level: First
    Kitchen
    • Features: Linoleum
    • Level: First
    Living room
    • Features: Carpet, Fireplace
    • Level: First
    Heating
    • Forced Air
    Cooling
    • Attic Fan, Electric
    Appliances
    • Included: Dishwasher, Disposal, Dryer, Refrigerator, Built-In Electric Oven, Washer
    • Laundry: In Basement, Laundry Closet
    Features
    • Ceiling Fan(s), Vaulted Ceiling(s)
    • Flooring: Carpet, Tile, Wood
    • Windows: Window Coverings, Thermal Windows
    • Basement: Concrete,Finished,Walk-Out Access
    • Number of fireplaces: 2
    • Fireplace features: Family Room, Living Room, Fireplace Screen
    Interior area
    • Total structure area: 1,680
    • Total interior livable area: 1,680 sqft
    • Finished area above ground: 1,152
    • Finished area below ground: 528

    Property

    Parking
    • Total spaces: 2
    • Parking features: Attached, Garage Door Opener, Garage Faces Front
    • Attached garage spaces: 2
    Features
    • Patio & porch: Deck
    • Fencing: Other
    Lot
    • Size: 0.3 Acres
    • Features: Corner Lot, Level
    Details
    • Parcel number: QP63200002 0005

    Construction

    Type & style
    • Home type: SingleFamily
    • Architectural style: Traditional
    • Property subtype: Single Family Residence
    Materials
    • Frame
    • Roof: Composition
    Condition
    • Year built: 1966

    Utilities & green energy

    • Sewer: Public Sewer
    • Water: Public

    Community & HOA

    Community
    • Security: Smoke Detector(s)
    • Subdivision: San Miguel Pl
    HOA
    • Has HOA: Yes
    • Services included: Trash
    • HOA fee: $42 quarterly
    Location
    • Region: Shawnee

    Financial & listing details

    • Price per square foot: $219/sqft
    • Tax assessed value: $321,600
    • Annual tax amount: $3,187
    • Date on market: 6/22/2023
    • Listing terms: Cash,Conventional,FHA,VA Loan
    • Ownership: Private

    Price history

    DateEventPrice
    7/20/2023Sold--
    Source: Heartland MLS as distributed by MLS GRID #2437763 Report a problem
    6/23/2023Pending sale$285,000$170/sqft
    Source: Heartland MLS as distributed by MLS GRID #2437763 Report a problem
    6/22/2023Listed for sale$285,000+39%$170/sqft
    Source: Heartland MLS as distributed by MLS GRID #2437763 Report a problem
    6/28/2019Sold--
    Source: Heartland MLS as distributed by MLS GRID #2163613 Report a problem
    5/11/2019Pending sale$205,000$122/sqft
    Source: Redfin Corporation #2163613 Report a problem
    5/10/2019Listed for sale$205,000+54.7%$122/sqft
    Source: Redfin Corporation #2163613 Report a problem
    2/28/2013Sold--
    Source: Heartland MLS as distributed by MLS GRID #1775896 Report a problem
    1/31/2013Pending sale$132,500$79/sqft
    Source: REALTY EXECUTIVES Classic #1775896 Report a problem
    12/18/2012Price change$132,500-0.3%$79/sqft
    Source: REALTY EXECUTIVES Classic #1775896 Report a problem
    11/13/2012Price change$132,950-0.7%$79/sqft
    Source: REALTY EXECUTIVES Classic #1775896 Report a problem
    9/28/2012Price change$133,950-0.7%$80/sqft
    Source: REALTY EXECUTIVES Classic #1775896 Report a problem
    7/18/2012Price change$134,950-0.8%$80/sqft
    Source: REALTY EXECUTIVES Classic #1775896 Report a problem
    6/26/2012Price change$136,000-1.4%$81/sqft
    Source: REALTY EXECUTIVES Classic #1775896 Report a problem
    6/9/2012Price change$137,950-1.5%$82/sqft
    Source: REALTY EXECUTIVES Classic #1775896 Report a problem
    4/21/2012Listed for sale$139,995-6.6%$83/sqft
    Source: REALTY EXECUTIVES Classic #1775896 Report a problem
    3/1/2012Sold--
    Source: Public Record Report a problem
    12/4/2011Price change$149,9000%$89/sqft
    Source: Realty Executives Classic #1728145 Report a problem
    10/5/2011Price change$149,950-1.3%$89/sqft
    Source: Realty Executives Classic #1728145 Report a problem
    9/14/2011Price change$151,9500%$90/sqft
    Source: Realty Executives Classic #1728145 Report a problem
    8/25/2011Price change$152,000-1.9%$90/sqft
    Source: Realty Executives Classic #1728145 Report a problem
    7/31/2011Price change$154,900-3.1%$92/sqft
    Source: Realty Executives Classic #1728145 Report a problem
    6/23/2011Price change$159,9000%$95/sqft
    Source: REALTY EXECUTIVES Classic #1728145 Report a problem
    5/11/2011Listed for sale$159,950$95/sqft
    Source: REALTY EXECUTIVES Classic #1728145 Report a problem

    Public tax history

    YearProperty taxesTax assessment
    2025$3,881 -0.8%$36,984 -0.1%
    2024$3,911 +11.9%$37,030 +13.5%
    2023$3,494 +9.7%$32,625 +10%
    2022$3,187 $29,647 +14.8%
    2021-- $25,830 +8.7%
    2020$2,768 $23,771 +15.8%
    2019-- $20,527 +16.4%
    2018-- $17,641 -1.3%
    2017$2,128 +7.4%$17,871 +8.8%
    2016$1,982 +5.4%$16,422 +0.8%
    2015$1,881 +5.7%$16,284 +5.7%
    2013$1,779 -8.9%$15,410 -5.1%
    2012$1,954 +820.7%$16,238 -12.8%
    2010$212 -89.9%$18,630 -1.6%
    2009$2,106 -4.4%$18,941
    2008$2,203 +1.2%$18,941
    2007$2,177 +13%$18,941 +5.8%
    2006$1,927 $17,906 +2.2%
    2005-- $17,526
    Find assessor info on the county website

    Neighborhood: 66203

    Nearby schools

    GreatSchools rating
    Schools provided by the listing agent
    • High: SM Northwest

    Source: Heartland MLS as distributed by MLS GRID. This data may not be complete. We recommend contacting the local school district to confirm school assignments for this home.

    Get a cash offer in 3 minutes
    Find out how much your home could sell for in as little as 3 minutes with a no-obligation cash offer.
    Estimated market value
    $368,700
    Get a cash offer in 3 minutes
    Find out how much your home could sell for in as little as 3 minutes with a no-obligation cash offer.
    Estimated market value
    $368,700