Welcome to 11806 W. Alderny Ct., Wichita, KS—an exceptional, move-in-ready home tucked away on a corner cul-de-sac lot with a beautifully landscaped yard enclosed by elegant wrought iron fencing. Combining fresh updates, generous living spaces, and an ideal floor plan, this 4-bedroom, 3-bathroom home with an attached 3-car garage offers everything today’s buyers are searching for. From the moment you arrive, you’ll appreciate the fresh exterior paint, inviting covered front porch, and outstanding curb appeal. Around back, a spacious covered deck overlooks the private backyard, creating the perfect place to enjoy morning coffee, entertain friends, or unwind after a long day. Step inside to discover a home that feels fresh and modern with new interior paint, new flooring, updated lighting, and a new air conditioning unit. The open floor plan is highlighted by a stunning two-sided fireplace, creating a warm focal point that can be enjoyed from the living room, kitchen, breakfast nook, and formal dining room—making every gathering feel inviting. The spacious kitchen offers abundant cabinetry, generous countertop space, a center island, and seamless access to both dining areas, making entertaining effortless. Retreat to the oversized main-floor primary suite, featuring elegant double-door entry, private access to the covered deck, a spacious walk-in closet, and a beautifully updated spa-inspired bathroom complete with modern finishes, dual vanities, a soaking tub, and separate shower. The walk-out basement expands your living space with an enormous family room centered around a second fireplace, creating the perfect setting for movie nights, game days, or entertaining. A convenient wet bar, two additional bedrooms, and a completely updated full bathroom make the lower level ideal for guests, teenagers, or multigenerational living. With fresh updates throughout, multiple indoor and outdoor entertaining spaces, and a highly desirable location, this home checks all the boxes. Whether you’re searching for a Wichita home with a walk-out basement, updated kitchen, covered deck, corner lot, three-car garage, or spacious primary suite, 11806 W. Alderny Ct. delivers the perfect combination of style, comfort, and functionality. This is the kind of home buyers wait for—beautifully updated, thoughtfully designed, and ready for its next chapter.
Closed
Price Unknown
11806 W Alderny Ct, Wichita, KS 67212
5beds
3,458sqft
Single Family Onsite Built
Built in 1994
0.29 Acres Lot
$382,500 Zestimate®
$--/sqft
$2,710 Estimated rent
Home value
$382,500
$352,000 - $413,000
$2,710/mo
Zestimate® history
Owner options
List your home for rent
$2,710/mo
Rent Zestimate®
Find your next renter with Zillow Rental Manager. Plus, with online applications, you can quickly screen prospective tenants – for free.
$2,710/mo
Rent Zestimate®
Refinance and save
$500/mo
Est. payment
Refinancing to a lower rate could help reduce your monthly payments and save thousands over the life of the loan.
$500/mo
Est. payment
Explore your selling options
Work with a Zillow partner agent
Leverage their expertise and Zillow's premium Showcase listings to get your home seen by more buyers.
Get startedList with your own agent
Get your home in front of millions of buyers by listing it on Zillow.
Learn how to do itSell it yourself
Take full control of how buyers see your home on Zillow by listing For Sale by Owner (FSBO).
List your homeWhat's special
Zillow last checked:
Listing updated:
Listed by:
Lesley Perreault 855-450-0442,
Real Broker, LLC
Bought with:
Kara Winter, SP00236866
Source: SCKMLS as distributed by MLS GRID,MLS#: 677040
Facts & features
Interior
Bedrooms & bathrooms
- Bedrooms: 5
- Bathrooms: 3
- Full bathrooms: 3
Primary bedroom
- Description: Carpet
- Level: Main
- Area: 256
- Dimensions: 16x16
Kitchen
- Description: Luxury Vinyl
- Level: Main
- Area: 216
- Dimensions: 12x18x8x10
Living room
- Description: Luxury Vinyl
- Level: Main
- Area: 270
- Dimensions: 15x18
Heating
- Forced Air
Cooling
- Central Air, Electric
Appliances
- Included: Dishwasher, Disposal, Range
- Laundry: Main Level
Features
- Ceiling Fan(s)
- Doors: Storm Door(s)
- Windows: Storm Window(s)
- Basement: Finished
- Number of fireplaces: 2
- Fireplace features: Two, Living Room, Family Room, Kitchen, Gas, Double Sided, Basement, Glass Doors
Interior area
- Total interior livable area: 3,458 sqft
- Finished area above ground: 1,822
- Finished area below ground: 1,636
Property
Parking
- Total spaces: 3
- Parking features: Attached, Garage Door Opener
- Garage spaces: 3
Features
- Levels: One
- Stories: 1
- Patio & porch: Covered
- Exterior features: Guttering - ALL, Irrigation Well, Sprinkler System
Lot
- Size: 0.29 Acres
- Features: Corner Lot, Cul-De-Sac
Details
- Parcel number: 1341802201031.00
Construction
Type & style
- Home type: SingleFamily
- Architectural style: Traditional
- Property subtype: Single Family Onsite Built
Materials
- Frame w/Less than 50% Mas
- Foundation: Full, View Out, Walk Out Below Grade
- Roof: Composition
Condition
- Year built: 1994
Utilities & green energy
- Gas: Natural Gas Available
- Utilities for property: Sewer Available, Natural Gas Available, Public
Community & HOA
Community
- Features: Sidewalks
- Security: Smoke Detector(s)
- Subdivision: BRIARWOOD ESTATES
HOA
- Has HOA: Yes
- HOA fee: $500 annually
Location
- Region: Wichita
Financial & listing details
- Tax assessed value: $365,600
- Annual tax amount: $4,570
- Date on market: 8/5/2026
- Cumulative days on market: 24 days
- Ownership: Corporate non-REO
- Road surface type: Paved
Price history
Price history is unavailable.
Public tax history
| Year | Property taxes | Tax assessment |
|---|---|---|
| 2025 | $4,575 +2.6% | $42,045 +4% |
| 2024 | $4,457 -2.4% | $40,423 |
| 2023 | $4,568 +12.1% | $40,423 |
| 2022 | $4,076 +11% | -- |
| 2021 | $3,672 -0.4% | -- |
| 2020 | $3,687 +3.9% | $31,948 +4% |
| 2019 | $3,549 -3.4% | $30,717 -3% |
| 2018 | $3,672 +7% | $31,672 |
| 2017 | $3,432 +100.2% | -- |
| 2016 | $1,714 -49.6% | -- |
| 2015 | $3,403 +2.1% | -- |
| 2014 | $3,333 | -- |
| 2013 | -- | -- |
| 2012 | -- | -- |
| 2011 | -- | $28,727 |
| 2008 | -- | $28,727 |
| 2007 | -- | $28,727 |
| 2006 | -- | $28,727 +3% |
| 2005 | -- | $27,888 |
| 2004 | -- | $27,888 +6% |
| 2003 | -- | $26,312 |
| 2002 | -- | $26,312 +4.9% |
| 2000 | -- | $25,071 |
Find assessor info on the county website
Neighborhood: 67212
Nearby homes
- $514,3005 bd3 ba3.5k sqft11810 W Alderny Ct, Wichita, KS 67212Off Market

- $335,7004 bd2 ba1.1k sqft11802 W Alderny St, Wichita, KS 67212Off Market
- $398,1005 bd4 ba3.4k sqft11805 W Alderny Ct, Wichita, KS 67212Off Market

- $366,2003 bd3 ba2.3k sqft11818 W Alderny Ct, Wichita, KS 67212Off Market
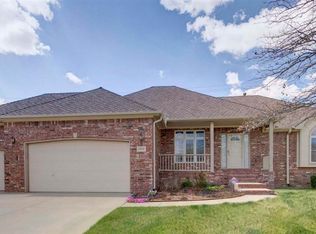
- $329,2002 bd3 ba1.8k sqft11740 W Alderny St, Wichita, KS 67212Off Market
- $401,8003 bd3 ba1.7k sqft11814 W Alderny Ct, Wichita, KS 67212Off Market
- $370,4003 bd3 ba1.9k sqft11801 W Alderny St, Wichita, KS 67212Off Market
- $--4 bd4 ba3.8k sqft11857 W Alderny Ct, Wichita, KS 67212Sold
Nearby schools
GreatSchools rating
- 5/10Mccollom Elementary SchoolGrades: PK-5Distance: 1.7 mi
- 4/10Wilbur Middle SchoolGrades: 6-8Distance: 2.4 mi
- 4/10Northwest High SchoolGrades: 9-12Distance: 2.2 mi
Schools provided by the listing agent
- Elementary: McCollom
- Middle: Wilbur
- High: Northwest
Source: SCKMLS as distributed by MLS GRID. This data may not be complete. We recommend contacting the local school district to confirm school assignments for this home.
Sell for more on Zillow
Get a Zillow Showcase℠ listing at no additional cost and you could sell for .
$382,500
2% more
+$7,650
With Zillow Showcase(estimated)
$390,150
Sell for more on Zillow
Get a Zillow Showcase℠ listing at no additional cost and you could sell for .
$382,500
2% more
+$7,650
With Zillow Showcase(estimated)
$390,150
- Kansas
- Sedgwick County
- Wichita
- 67212
- 11806 W Alderny Ct
