Skip main navigation
Sold for $489,900
  • $489,900

    11806 W VILLA CHULA Lane, Sun City, AZ 85373

    3beds
    2baths
    1,876sqft
    Single Family Residence
    Built in 2007
    5,750 Square Feet Lot
    $480,900 Zestimate®
    $261/sqft
    $2,351 Estimated rent

    Home value

    $480,900

    $457,000 - $505,000

    $2,351/mo

    Zestimate® history
    Loading
    Loading...

    Owner options

    List your home for rent

    $2,351/mo

    Rent Zestimate®

    Find your next renter with Zillow Rental Manager. Plus, with online applications, you can quickly screen prospective tenants – for free.

    Learn more

    $2,351/mo

    Rent Zestimate®

    Refinance and save

    $2,922/mo

    Est. payment

    Refinancing to a lower rate could help reduce your monthly payments and save thousands over the life of the loan.

    See today's rates

    $2,922/mo

    Est. payment

    Explore your selling options

    Work with a Zillow partner agent

    Leverage their expertise and Zillow's premium Showcase listings to get your home seen by more buyers.

    Get started

    List with your own agent

    Get your home in front of millions of buyers by listing it on Zillow.

    Learn how to do it

    Sell it yourself

    Take full control of how buyers see your home on Zillow by listing For Sale by Owner (FSBO).

    List your home

    What's special

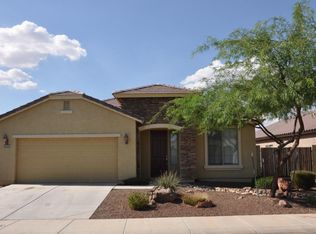
    Loan is assumable at 2.35% to ALL buyers! Prepare to be impressed by this captivating 3-bedroom, 2-bathroom single-level home nestled in the sought-after Crossriver subdivision of North Peoria. Boasting a generous 1,876 sq/ft of living space, plus a spacious office, this residence offers the perfect blend of comfort and versatility, with a sparkling blue pool as the centerpiece. Situated within the top-rated Peoria school district and offering easy access to Loop 303, this home is just minutes away from Lake Pleasant for recreational activities or the Four Corners, where you'll find an array of popular restaurants, convenient shopping spots, and entertainment options. Step inside to discover a welcoming split open floor plan, featuring a soothing neutral color palette, upgraded ceramic tile flooring in all the right places, and a welcoming family room. The fantastic eat-in kitchen is a chef's dream, equipped with newer included appliances, gorgeous granite-like countertops, a glass tiled backsplash, and a large center island with a breakfast bar that opens seamlessly into the dining area and family room - ideal for entertaining family and friends. From here, step out to the extended covered patio and bask in the tranquility of the backyard pool oasis. Enjoy lazy afternoons lounging by the pool, complete with a newer pool pump and desirable Baja shelf, a grassy area to play, and ample space for patio furniture to dine alfresco. Retreat to the primary bedroom, boasting an ensuite bathroom with dual sinks, a glass-enclosed walk-in shower, a deep soaking tub, a private toilet, and a large walk-in closet - your own private sanctuary. Two additional bedrooms, a convenient laundry room with newer cabinets, and a 2-car garage complete this remarkable floor plan. With its desirable location, stunning features, and inviting ambiance, this home is sure to inspire a lifetime of cherished memories. Submit your offer today and start imagining the possibilities!

    Zillow last checked:

    Listing updated:

    Listed by:

    Brandon Howe 602-909-6513,

    Howe Realty,

    Tracy Flanagan 602-791-9178,

    Howe Realty

    Bought with:

    Brandon Howe, BR532588000

    Howe Realty

    Riky Serrano, SA696784000

    Howe Realty

    Source: ARMLS,MLS#: 6692279MLS Logo

    Facts & features

    Interior

    Bedrooms & bathrooms
    • Bedrooms: 3
    • Bathrooms: 2
    Heating
    • Electric
    Cooling
    • Central Air, Ceiling Fan(s)
    Features
    • High Speed Internet, Double Vanity, Eat-in Kitchen, Breakfast Bar, 9+ Flat Ceilings, No Interior Steps, Kitchen Island, Pantry, Full Bth Master Bdrm, Separate Shwr & Tub, Laminate Counters
    • Flooring: Carpet, Tile
    • Windows: Solar Screens, Double Pane Windows
    • Has basement: No
    Interior area
    • Total structure area: 1,876
    • Total interior livable area: 1,876 sqft

    Property

    Parking
    • Total spaces: 4
    • Parking features: Garage Door Opener, Direct Access
    • Garage spaces: 2
    • Uncovered spaces: 2
    Features
    • Stories: 1
    • Patio & porch: Covered, Patio
    • Has private pool: Yes
    • Spa features: None
    • Fencing: Block
    Lot
    • Size: 5,750 Square Feet
    • Features: Gravel/Stone Front, Gravel/Stone Back, Grass Front, Grass Back
    Details
    • Parcel number: 50388962

    Construction

    Type & style
    • Home type: SingleFamily
    • Architectural style: Ranch
    • Property subtype: Single Family Residence
    Materials
    • Stucco, Wood Frame, Painted
    • Roof: Tile
    Condition
    • Year built: 2007
    Details
    • Builder name: Taylor Morrison Homes

    Utilities & green energy

    • Sewer: Public Sewer
    • Water: Pvt Water Company

    Community & HOA

    Community
    • Features: Pickleball, Tennis Court(s), Playground, Biking/Walking Path
    • Subdivision: CROSSRIVER UNIT 4
    HOA
    • Has HOA: Yes
    • Services included: Street Maint
    • HOA fee: $80 monthly
    • HOA name: Crossriver HOA
    • HOA phone: 602-957-9191
    Location
    • Region: Pine Knoll Shores

    Financial & listing details

    • Price per square foot: $261/sqft
    • Tax assessed value: $390,300
    • Annual tax amount: $2,112
    • Date on market: 5/14/2024
    • Cumulative days on market: 30 days
    • Listing terms: Cash,Conventional,FHA,VA Loan
    • Ownership: Fee Simple

    Price history

    DateEventPrice
    7/12/2024Sold$489,900$261/sqft
    Source: ARMLS #6692279 Report a problem
    6/14/2024Pending sale$489,900$261/sqft
    Source: ARMLS #6692279 Report a problem
    6/6/2024Price change$489,900-1%$261/sqft
    Source: ARMLS #6692279 Report a problem
    5/14/2024Listed for sale$495,000+98.1%$264/sqft
    Source: ARMLS #6692279 Report a problem
    12/5/2016Sold$249,900$133/sqft
    Source: ARMLS #5510313 Report a problem
    10/12/2016Listed for sale$249,900-1.1%$133/sqft
    Source: RE/MAX Professionals #5510313 Report a problem
    10/30/2007Sold$252,634$135/sqft
    Source: Public Record Report a problem

    Public tax history

    YearProperty taxesTax assessment
    2025$1,346 +2.3%$39,030 -3.1%
    2024$1,316 -2.8%$40,280 +103.3%
    2023$1,354 -33.5%$19,812 -22.2%
    2022$2,036 -3.2%$25,480 +8.8%
    2021$2,103 +3%$23,420 +6.3%
    2020$2,042 +2.1%$22,030 +7.1%
    2019$2,000 $20,560 +5.2%
    2018$2,000 +1.5%$19,550 +7.1%
    2017$1,970 +9.5%$18,250 +6.2%
    2016$1,800 +6.7%$17,180 +2.9%
    2015$1,687 $16,700 +24.9%
    2014-- $13,370 +15.2%
    2013-- $11,610 -3.8%
    2012-- $12,070 -4.2%
    2011-- $12,600 -16.1%
    2010-- $15,010 -16.7%
    2009-- $18,010 +129.7%
    2008-- $7,840 +40%
    2007-- $5,600 +218.2%
    2006-- $1,760 +43900%
    2005-- $4
    Find assessor info on the county website

    Neighborhood: 85373

    Nearby schools

    GreatSchools rating
    Schools provided by the listing agent
    • Elementary: Zuni Hills Elementary School
    • Middle: Zuni Hills Elementary School
    • High: Liberty High School
    • District: Peoria Unified School District

    Source: ARMLS. This data may not be complete. We recommend contacting the local school district to confirm school assignments for this home.

    Get a cash offer in 3 minutes
    Find out how much your home could sell for in as little as 3 minutes with a no-obligation cash offer.
    Estimated market value
    $480,900
    Get a cash offer in 3 minutes
    Find out how much your home could sell for in as little as 3 minutes with a no-obligation cash offer.
    Estimated market value
    $480,900