CARROLLWOOD VILLAGE CHARMER FEATURING POOL AND SPA!! Welcome to this exquisite 5-bedroom, 5.5-bathroom residence, boasting spacious luxurious living space, nestled on a tranquil cul-de-sac and located in the highly sought-after neighborhood of Carrollwood Village. This remarkable wood frame home with brick siding has stood firm during the recent storms with never a loss of power or flooding issue. As you enter, you are greeted by a grand entryway featuring a gracious sweeping staircase that sets the tone for the elegance found throughout. The home showcases beautiful crown molding and stunning wood floors, enhancing its inviting atmosphere. The spacious family room, complete with a cozy wood-burning fireplace, flows seamlessly into the sun porch, where built-in shelves provide both functionality and charm. The heart of the home is the beautifully remodeled kitchen, featuring quartz countertops, 60-inch wood cabinets, a gas range, and a double oven…perfect for culinary enthusiasts. A large built-in china cabinet and custom pull-out drawers in the pantry add to the kitchen's appeal. All appliances, including the washer and dryer, will remain with the home, making it move-in ready. Upstairs, you will find a generously sized laundry room and a magnificent main suite that offers a separate seating area, perfect for relaxation. The main suite bath, remodeled 10 years ago, features luxurious Carrara marble and a large rain shower, while his and hers walk-in closets, along with a cedar closet, provide ample storage. This home also boasts a custom TV cabinet in the family room and a second in the sunroom, making it ideal for entertaining. The large attic with flooring allows for easy access and additional storage options. The spacious garage accommodates two cars and includes a workshop and half bath. Step outside to discover your private oasis, complete with a beautiful pool and spa, perfect for enjoying sunny Florida days. This stunning home is conveniently located near a variety of services, restaurants, shopping, and Tampa International Airport. Don’t miss the opportunity to make this gorgeous home your own—schedule a showing today!
Sold for $1,075,000
$1,075,000
11806 WILLOW POINT WAY, TAMPA, FL 33618
5beds
4,864sqft
Single Family Residence
Built in 1989
0.38 Acres Lot
$1,058,000 Zestimate®
$221/sqft
$6,424 Estimated rent
Home value
$1,058,000
$963,000 - $1.15M
$6,424/mo
Zestimate® history
Owner options
List your home for rent
$6,424/mo
Rent Zestimate®
Find your next renter with Zillow Rental Manager. Plus, with online applications, you can quickly screen prospective tenants – for free.
$6,424/mo
Rent Zestimate®
Refinance and save
$7,759/mo
Est. payment
Refinancing to a lower rate could help reduce your monthly payments and save thousands over the life of the loan.
$7,759/mo
Est. payment
Explore your selling options
Work with a Zillow partner agent
Leverage their expertise and Zillow's premium Showcase listings to get your home seen by more buyers.
Get startedList with your own agent
Get your home in front of millions of buyers by listing it on Zillow.
Learn how to do itSell it yourself
Take full control of how buyers see your home on Zillow by listing For Sale by Owner (FSBO).
List your homeWhat's special
Private oasisSpacious garageQuartz countertopsGas rangeGenerously sized laundry roomSweeping staircaseCustom tv cabinet
Zillow last checked:
Listing updated:
Listed by:
Jack Bentley, Jr 813-294-2394,
BHHS FLORIDA PROPERTIES GROUP 813-908-8788
Bought with:
Jill Neuman, 3244451
KELLER WILLIAMS TAMPA CENTRAL
Source: Stellar MLS,MLS#: TB8347772 Originating MLS: Suncoast Tampa
Originating MLS: Suncoast Tampa
Facts & features
Interior
Bedrooms & bathrooms
- Bedrooms: 5
- Bathrooms: 6
- Full bathrooms: 5
- 1/2 bathrooms: 1
Rooms
- Room types: Attic, Den/Library/Office, Family Room, Dining Room, Living Room, Utility Room
Primary bedroom
- Features: Walk-In Closet(s)
- Level: Second
- Area: 405 Square Feet
- Dimensions: 27x15
Bedroom 2
- Features: Built-in Closet
- Level: Second
- Area: 180 Square Feet
- Dimensions: 15x12
Bedroom 3
- Features: Built-in Closet
- Level: Second
- Area: 195 Square Feet
- Dimensions: 15x13
Bedroom 4
- Features: Built-in Closet
- Level: Second
- Area: 180 Square Feet
- Dimensions: 12x15
Bedroom 5
- Features: Built-in Closet
- Level: First
- Area: 180 Square Feet
- Dimensions: 10x18
Dining room
- Level: First
- Area: 272 Square Feet
- Dimensions: 17x16
Family room
- Level: First
- Area: 475 Square Feet
- Dimensions: 25x19
Foyer
- Level: First
- Area: 300 Square Feet
- Dimensions: 20x15
Kitchen
- Level: First
- Area: 432 Square Feet
- Dimensions: 27x16
Living room
- Level: First
- Area: 285 Square Feet
- Dimensions: 19x15
Heating
- Central, Electric, Heat Pump, Zoned
Cooling
- Central Air, Zoned
Appliances
- Included: Oven, Convection Oven, Cooktop, Dishwasher, Disposal, Dryer, Electric Water Heater, Exhaust Fan, Freezer, Microwave, Range, Range Hood, Refrigerator, Water Filtration System, Water Softener
- Laundry: Electric Dryer Hookup, Inside, Laundry Room
Features
- Built-in Features, Ceiling Fan(s), Chair Rail, Crown Molding, Eating Space In Kitchen, High Ceilings, PrimaryBedroom Upstairs, Solid Surface Counters, Solid Wood Cabinets, Stone Counters, Thermostat, Walk-In Closet(s), Wet Bar
- Flooring: Carpet, Ceramic Tile, Engineered Hardwood, Marble, Hardwood
- Doors: Outdoor Shower
- Windows: Blinds, Drapes, Rods, Shades, Shutters, Window Treatments, Wood Frames
- Has fireplace: Yes
- Fireplace features: Gas, Wood Burning
Interior area
- Total structure area: 5,535
- Total interior livable area: 4,864 sqft
Property
Parking
- Total spaces: 2
- Parking features: Garage - Attached
- Attached garage spaces: 2
Features
- Levels: Two
- Stories: 2
- Exterior features: Garden, Irrigation System, Lighting, Outdoor Shower, Private Mailbox, Rain Gutters, Sidewalk, Sprinkler Metered
- Has private pool: Yes
- Pool features: In Ground
- Has spa: Yes
- Spa features: Above Ground, Heated
- Fencing: Fenced,Other,Vinyl
Lot
- Size: 0.38 Acres
Details
- Parcel number: U0928180YJ00000900008.0
- Zoning: PD
- Special conditions: None
Construction
Type & style
- Home type: SingleFamily
- Property subtype: Single Family Residence
Materials
- Brick, Wood Frame
- Foundation: Slab
- Roof: Shingle
Condition
- New construction: No
- Year built: 1989
Utilities & green energy
- Sewer: Public Sewer
- Water: Public
- Utilities for property: Electricity Connected, Sewer Connected, Street Lights, Water Connected
Community & HOA
Community
- Features: Deed Restrictions, Golf Carts OK, Golf, Irrigation-Reclaimed Water, No Truck/RV/Motorcycle Parking, Park, Sidewalks
- Security: Closed Circuit Camera(s), Fire Alarm, Security Fencing/Lighting/Alarms, Security Lights, Security System, Security System Owned, Smoke Detector(s)
- Pet fee: $0 monthly
- Subdivision: CARROLLWOOD VILLAGE SEC ON
HOA
- Has HOA: Yes
- Services included: Common Area Taxes
- HOA fee: $79 monthly
- HOA name: Green Acre Property
- HOA phone: 813-600-1100
Location
- Region: Tampa
Financial & listing details
- Price per square foot: $221/sqft
- Tax assessed value: $925,656
- Annual tax amount: $7,440
- Date on market: 2/7/2025
- Cumulative days on market: 82 days
- Listing terms: Cash,Conventional
- Ownership: Fee Simple
- Total actual rent: 0
- Electric utility on property: Yes
- Road surface type: Paved, Asphalt
Price history
| Date | Event | Price |
|---|---|---|
| 6/23/2025 | Sold | $1,075,000-10.3%$221/sqft |
Source:  Stellar MLS #TB8347772 Report a problem Stellar MLS #TB8347772 Report a problem | ||
| 5/1/2025 | Pending sale | $1,199,000$247/sqft |
Source: Stellar MLS #TB8347772 Report a problem | ||
| 4/10/2025 | Price change | $1,199,000-6.3%$247/sqft |
Source: Stellar MLS #TB8347772 Report a problem | ||
| 4/4/2025 | Price change | $1,280,000-5.2%$263/sqft |
Source: Stellar MLS #TB8347772 Report a problem | ||
| 2/7/2025 | Listed for sale | $1,350,000+2600%$278/sqft |
Source: Stellar MLS #TB8347772 Report a problem | ||
| 8/24/1994 | Sold | $50,000$10/sqft |
Source: Public Record Report a problem | ||
Public tax history
| Year | Property taxes | Tax assessment |
|---|---|---|
| 2025 | $8,134 +9.3% | $925,656 +117.4% |
| 2024 | $7,441 +2% | $425,866 +3% |
| 2023 | $7,292 +6.7% | $413,462 +3% |
| 2022 | $6,831 +1.3% | $401,419 +3% |
| 2021 | $6,747 +1.7% | $389,727 +1.4% |
| 2020 | $6,636 +2.3% | $384,346 +2.3% |
| 2019 | $6,488 | $375,705 +1.9% |
| 2018 | $6,488 +1% | $368,700 -22.2% |
| 2017 | $6,427 +1.2% | $473,809 +34% |
| 2016 | $6,351 +0.8% | $353,690 +0.7% |
| 2015 | $6,300 -4% | $351,231 +0.8% |
| 2014 | $6,565 | $348,443 +1.5% |
| 2013 | $6,565 +0.2% | $343,294 +1.7% |
| 2012 | $6,551 -6.2% | $337,556 -5.8% |
| 2011 | $6,985 -6.8% | $358,341 -7.2% |
| 2010 | $7,492 -6.3% | $386,039 -5.6% |
| 2009 | $7,994 -4.2% | $409,067 -3.8% |
| 2008 | $8,345 +4.5% | $425,308 +7% |
| 2007 | $7,984 -5.8% | $397,550 +2.5% |
| 2006 | $8,477 -0.2% | $387,854 +3% |
| 2005 | $8,492 | $376,557 +3% |
| 2004 | -- | $365,589 +1.9% |
| 2003 | -- | $358,772 +2.4% |
| 2002 | -- | $350,363 +1.6% |
| 2001 | -- | $344,845 -1.5% |
| 2000 | $7,930 | $350,152 |
Find assessor info on the county website
Neighborhood: 33618
Nearby homes
- $933,6004 bd4 ba2.8k sqft4214 Winding Willow Dr, Tampa, FL 33618Off Market
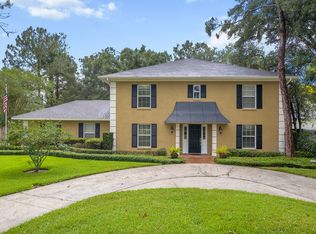
- $1,045,5006 bd4 ba4k sqft11804 Willow Point Way, Tampa, FL 33618Off Market
- $1,091,7005 bd5 ba3.4k sqft4226 Winding Willow Dr, Tampa, FL 33618Off Market
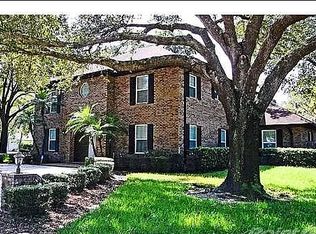
- $833,9004 bd3 ba3.1k sqft4213 Winding Willow Dr, Tampa, FL 33618Off Market
- $705,2004 bd2 ba2.6k sqft4215 Winding Willow Dr, Tampa, FL 33618Off Market
- $774,6004 bd3 ba2.8k sqft4212 Winding Willow Dr, Tampa, FL 33618Off Market
- $711,5005 bd3 ba2.6k sqft11803 Willow Point Way, Tampa, FL 33618Off Market
- $822,5003 bd3 ba2.7k sqft11802 Willow Point Way, Tampa, FL 33618Off Market
Nearby schools
GreatSchools rating
- 6/10Carrollwood Elementary SchoolGrades: PK-8Distance: 1.1 mi
- 2/10Chamberlain High SchoolGrades: 9-12Distance: 3.4 mi
Schools provided by the listing agent
- Elementary: Carrollwood K-8 School
- Middle: Hill-HB
- High: Chamberlain-HB
Source: Stellar MLS. This data may not be complete. We recommend contacting the local school district to confirm school assignments for this home.
Get a cash offer in 3 minutes
Find out how much your home could sell for in as little as 3 minutes with a no-obligation cash offer.
Estimated market value
$1,058,000
Get a cash offer in 3 minutes
Find out how much your home could sell for in as little as 3 minutes with a no-obligation cash offer.
Estimated market value
$1,058,000
- Florida
- Hillsborough County
- Tampa
- 33618
- 11806 WILLOW POINT WAY
