Skip main navigation
Sold
  • Listed by: Windermere R.E. Northeast, Inc • Matthew Stark
    Bought with: Real Broker LLC
    $1,180,000

    11807 51st Avenue NE, Marysville, WA 98271

    5beds
    4,288sqft
    Single Family Residence
    Built in 1965
    0.86 Acres Lot
    $1,224,100 Zestimate®
    $275/sqft
    $2,307 Estimated rent

    Home value

    $1,224,100

    $1.16M - $1.29M

    $2,307/mo

    Zestimate® history
    Loading
    Loading...

    Owner options

    List your home for rent

    $2,307/mo

    Rent Zestimate®

    Find your next renter with Zillow Rental Manager. Plus, with online applications, you can quickly screen prospective tenants – for free.

    Learn more

    $2,307/mo

    Rent Zestimate®

    Refinance and save

    $7,189/mo

    Est. payment

    Refinancing to a lower rate could help reduce your monthly payments and save thousands over the life of the loan.

    See today's rates

    $7,189/mo

    Est. payment

    Explore your selling options

    Work with a Zillow partner agent

    Leverage their expertise and Zillow's premium Showcase listings to get your home seen by more buyers.

    Get started

    List with your own agent

    Get your home in front of millions of buyers by listing it on Zillow.

    Learn how to do it

    Sell it yourself

    Take full control of how buyers see your home on Zillow by listing For Sale by Owner (FSBO).

    List your home

    What's special

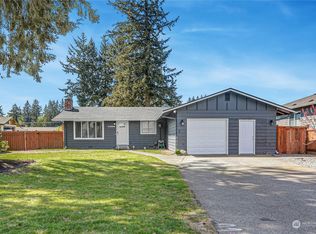
    This rare multi-structure estate delivers 5,038 total sqft - including 3,568 sq ft of livable space - with the flexibility for a home business, income potential, and lifestyle amenities that are nearly impossible to find together. The 2,128 sqft main home offers 3 bedrooms, 2 bathrooms, granite countertops, stainless appliances, new carpet and paint (2025), and an open layout anchored by a spa therapy hot tub and natural gas BBQ for effortless entertaining. In the second building a 792 sqft ADU suite with kitchenette and 1/2 bath serves as a media room, home office, or convertible guest suite. The second ADU unit has 648 sqft with a kitchen, 3/4 bath and bedroom currently leased month-to-month at $1,900/mo — featuring a private entry, granite countertops, and stainless appliances. The 1,470 sq ft shop/garage has a new epoxy floor and provides space for 3+ vehicles, a built-in copper compressor line, commercial cabinetry, storage loft, and dedicated yard equipment area. In addition there is a second detached 2 car garage with breezeway to the main home with a turfed pet area. Smart home features include WiFi-controlled irrigation, garage doors, exterior lighting, security cameras, and keyless entry throughout. Ample paved parking accommodates RVs, boats, and toys. Zoned R4.5 with long-term development potential. Pre-inspected and move-in ready.

    Zillow last checked:

    Listing updated:

    Listed by:

    Matthew Stark,

    Windermere R.E. Northeast, Inc,

    Kathy Stenger,

    Windermere R.E. Northeast, Inc

    Bought with:

    Bryce Greenleaf, 131430

    Real Broker LLC

    Source: NWMLS as distributed by MLS GRID,MLS#: 2490781MLS Logo

    Facts & features

    Interior

    Bedrooms & bathrooms
    • Bedrooms: 5
    • Bathrooms: 5
    • Full bathrooms: 1
    • 3/4 bathrooms: 3
    • 1/2 bathrooms: 1
    • Main level bathrooms: 3
    • Main level bedrooms: 3
    Primary bedroom
    • Level: Lower
    Bedroom
    • Level: Main
    Bedroom
    • Level: Main
    Bedroom
    • Level: Main
    Bathroom three quarter
    • Level: Main
    Bathroom three quarter
    • Level: Lower
    Bathroom three quarter
    • Level: Main
    Other
    • Level: Main
    Entry hall
    • Level: Main
    Family room
    • Level: Lower
    Kitchen with eating space
    • Level: Main
    Living room
    • Level: Main
    Utility room
    • Level: Lower
    Heating
    • Ductless, Wall Furnace, Electric
    Cooling
    • Ductless
    Appliances
    • Included: Dishwasher, Disposal, Dryer, Microwave, Refrigerator, Stove(s)/Range(s), Washer, Dishwasher(s), Dryer(s), Garbage Disposal, Microwave(s), Refrigerator(s), Washer(s), Water Heater: Electric, Water Heater Location: Basement Closet
    Features
    • Bath Off Primary, Ceiling Fan(s)
    • Flooring: Ceramic Tile, Concrete, Vinyl, Carpet
    • Doors: French Doors
    • Windows: Dbl Pane/Storm Window
    • Basement: Daylight,Finished
    • Has fireplace: No
    Interior area
    • Total structure area: 3,568
    • Total interior livable area: 4,288 sqft

    Property

    Parking
    • Total spaces: 5
    • Parking features: Driveway, Detached Garage, Off Street, RV Parking
    • Has garage: Yes
    • Covered spaces: 5
    Features
    • Levels: One
    • Stories: 1
    • Entry location: Main
    • Patio & porch: Bath Off Primary, Ceiling Fan(s), Dbl Pane/Storm Window, French Doors, Hot Tub/Spa, Security System, Sprinkler System, Walk-In Closet(s), Water Heater, Wet Bar
    • Has spa: Yes
    • Spa features: Indoor
    • Has view: Yes
    • View description: Territorial
    Lot
    • Size: 0.86 Acres
    • Features: Corner Lot, Paved, Value In Land, Cable TV, Deck, Dog Run, Fenced-Fully, Gas Available, High Speed Internet, Hot Tub/Spa, Irrigation, Outbuildings, Patio, RV Parking, Shop, Sprinkler System
    • Topography: Level
    • Residential vegetation: Garden Space
    Details
    • Additional structures: ADU Beds: 1, ADU Baths: 1
    • Parcel number: 30051000201400
    • Special conditions: Standard

    Construction

    Type & style
    • Home type: SingleFamily
    • Architectural style: 1 Story w/Bsmnt.
    • Property subtype: Single Family Residence
    Materials
    • Cement Planked, Stone, Cement Plank
    • Foundation: Poured Concrete
    • Roof: Composition,Flat
    Condition
    • Year built: 1965
    • Major remodel year: 1965

    Utilities & green energy

    • Electric: Company: PUD
    • Sewer: Sewer Connected, Company: City of Marysville
    • Water: Public, Company: City of Marysville
    • Utilities for property: Comcast, Comcast

    Community & HOA

    Community
    • Security: Security System
    • Subdivision: Marysville
    Location
    • Region: Marysville

    Financial & listing details

    • Price per square foot: $275/sqft
    • Tax assessed value: $656,200
    • Annual tax amount: $5,171
    • Date on market: 5/20/2026
    • Cumulative days on market: 63 days
    • Listing terms: Conventional
    • Inclusions: Dishwasher(s), Dryer(s), Garbage Disposal, Microwave(s), Refrigerator(s), Stove(s)/Range(s), Washer(s)
    • Total actual rent: 1900

    Price history

    DateEventPrice
    8/19/2026Listing removed$1,300
    Source: Zillow Rentals Report a problem
    8/16/2026Listed for rent$1,300
    Source: Zillow Rentals Report a problem
    5/19/2026Sold$1,180,000-5.6%$275/sqft
    Source: NWMLS as distributed by MLS GRID #2490781 Report a problem
    4/10/2026Pending sale$1,250,000$292/sqft
    Source: NWMLS as distributed by MLS GRID #2490781 Report a problem
    3/11/2026Listed for sale$1,250,000+352.9%$292/sqft
    Source: NWMLS as distributed by MLS GRID #2490781 Report a problem
    3/21/2014Sold$276,000+1.9%$64/sqft
    Source: NWMLS as distributed by MLS GRID #505353 Report a problem
    12/29/2013Price change$270,900-9.7%$63/sqft
    Source: Preview Properties NW LLC #505353 Report a problem
    12/8/2013Listed for sale$299,900-24.1%$70/sqft
    Source: Preview Properties NW LLC #505353 Report a problem
    8/29/2013Listing removed$395,000$92/sqft
    Source: Homepath #505353 Report a problem
    6/19/2013Listed for sale$395,000+3.2%$92/sqft
    Source: Homepath #505353 Report a problem
    1/31/2013Sold$382,832$89/sqft
    Source: Public Record Report a problem

    Public tax history

    YearProperty taxesTax assessment
    2025$4,922 -4.8%$656,200 -0.1%
    2024$5,171 +12.5%$656,800 +13.9%
    2023$4,595 +23.1%$576,500 -7.6%
    2022$3,733 -30.1%$624,000 +18.2%
    2021$5,341 +2.7%$527,900 +11.2%
    2020$5,202 +3.7%$474,900 +5.4%
    2019$5,016 $450,500 +19.9%
    2018-- $375,700 +23.7%
    2017$4,082 +16.2%$303,600 +2%
    2016$3,513 $297,600 +8.1%
    2015$3,513 +47.9%$275,200 +54.3%
    2013$2,375 $178,400
    2012-- --
    2011-- --
    2010-- --
    Find assessor info on the county website

    Neighborhood: 98271

    Nearby schools

    GreatSchools rating
    Schools provided by the listing agent
    • Elementary: Cascade Elem
    • Middle: Marysville Mid
    • High: Marysville Pilchuck

    Source: NWMLS as distributed by MLS GRID. This data may not be complete. We recommend contacting the local school district to confirm school assignments for this home.

    Get a cash offer in 3 minutes
    Find out how much your home could sell for in as little as 3 minutes with a no-obligation cash offer.
    Estimated market value
    $1,224,100
    Get a cash offer in 3 minutes
    Find out how much your home could sell for in as little as 3 minutes with a no-obligation cash offer.
    Estimated market value
    $1,224,100