Welcome home to this beautifully re-imagined two-story in the desirable Northwest Allen County School District! Located on a quiet cul-de-sac at 11807 Dorsay Court, Fort Wayne, IN 46845, this immaculate home has undergone an impressive top-to-bottom transformation, blending timeless style with today’s modern conveniences. From the moment you arrive, you’ll appreciate the outstanding curb appeal featuring a brand-new complete tear-off roof, updated board-and-batten front façade, new front entry door, all-new windows, fresh landscaping, and meticulous attention to detail throughout. Offering nearly 2,100 square feet above grade, plus approximately 700 finished square feet in the basement, this spacious home provides room for everyone. Inside, you’ll find 4 spacious bedrooms, 2.5 bathrooms, and a thoughtfully redesigned floor plan. The luxurious primary suite features a beautifully updated en-suite bath with a custom tile walk-in shower and a generous walk-in closet. For today’s lifestyle, the laundry room has been relocated upstairs, adding everyday convenience while allowing for additional kitchen cabinetry and improved functionality. The stunning kitchen showcases granite countertops, brand-new stainless steel appliances, new cabinetry, and all-new plumbing fixtures, making it the perfect gathering place for family and friends. Multiple living spaces include a welcoming family room with a wood-burning fireplace flanked by custom built-in cabinetry, a formal living room, formal dining room, and a cozy breakfast nook. The finished basement offers even more flexible living space, ideal for a recreation room, home gym, playroom, media room, or hobby area—plus an additional unfinished storage room. Step outside to your private backyard retreat situated on a beautiful wooded lot, complete with a spacious wood deck and built-in fire pit area, creating the perfect setting for relaxing evenings or entertaining guests. Every detail of this exceptional home has been thoughtfully updated, meticulously maintained, and is truly move-in ready. Opportunities like this don’t come along often! Please schedule your private tour today and experience everything this remarkable home has to offer!
Closed
$380,000
11807 Dorsay Ct, Fort Wayne, IN 46845
4beds
2,544sqft
Single Family Residence
Built in 1984
0.29 Acres Lot
$382,600 Zestimate®
$--/sqft
$2,539 Estimated rent
Home value
$382,600
$344,000 - $429,000
$2,539/mo
Zestimate® history
Owner options
List your home for rent
$2,539/mo
Rent Zestimate®
Find your next renter with Zillow Rental Manager. Plus, with online applications, you can quickly screen prospective tenants – for free.
$2,539/mo
Rent Zestimate®
Refinance and save
$2,561/mo
Est. payment
Refinancing to a lower rate could help reduce your monthly payments and save thousands over the life of the loan.
$2,561/mo
Est. payment
Explore your selling options
Work with a Zillow partner agent
Leverage their expertise and Zillow's premium Showcase listings to get your home seen by more buyers.
Get startedList with your own agent
Get your home in front of millions of buyers by listing it on Zillow.
Learn how to do itSell it yourself
Take full control of how buyers see your home on Zillow by listing For Sale by Owner (FSBO).
List your homeWhat's special
Brand-new complete tear-off roofBeautiful wooded lotSpacious wood deckOutstanding curb appealCustom tile walk-in showerLuxurious primary suiteFormal dining room
Zillow last checked:
Listing updated:
Listed by:
Robert J Rolf 260-715-1818,
Mike Thomas Assoc., Inc
Bought with:
Ashley Wagner, RB14045478
Mike Thomas Assoc., Inc
Source: IRMLS,MLS#: 202625446
Facts & features
Interior
Bedrooms & bathrooms
- Bedrooms: 4
- Bathrooms: 3
- Full bathrooms: 2
- 1/2 bathrooms: 1
Bedroom 1
- Level: Upper
Bedroom 2
- Level: Upper
Dining room
- Level: Main
- Area: 99
- Dimensions: 11 x 9
Family room
- Level: Main
- Area: 176
- Dimensions: 16 x 11
Kitchen
- Level: Main
- Area: 130
- Dimensions: 13 x 10
Living room
- Level: Main
- Area: 286
- Dimensions: 22 x 13
Heating
- Natural Gas, Forced Air
Cooling
- Central Air
Appliances
- Included: Disposal, Dishwasher, Microwave, Refrigerator, Gas Range
Features
- 1st Bdrm En Suite, Ceiling Fan(s), Countertops-Solid Surf, Eat-in Kitchen, Stand Up Shower, Tub/Shower Combination
- Flooring: Carpet, Vinyl
- Doors: Six Panel Doors
- Basement: Partial,Finished,Concrete,Sump Pump
- Number of fireplaces: 1
- Fireplace features: Living Room, Wood Burning
Interior area
- Total structure area: 2,706
- Total interior livable area: 2,544 sqft
- Finished area above ground: 2,010
- Finished area below ground: 534
Property
Parking
- Total spaces: 2
- Parking features: Attached, Concrete
- Attached garage spaces: 2
- Has uncovered spaces: Yes
Features
- Levels: Two
- Stories: 2
- Patio & porch: Porch Covered
- Fencing: None
Lot
- Size: 0.29 Acres
- Dimensions: 84 X 152
- Features: Cul-De-Sac, Level, City/Town/Suburb
Details
- Parcel number: 020234227014.000057
- Other equipment: Sump Pump
Construction
Type & style
- Home type: SingleFamily
- Architectural style: Traditional
- Property subtype: Single Family Residence
Materials
- Aluminum Siding, Brick, Wood Siding
- Foundation: Slab
- Roof: Dimensional Shingles
Condition
- New construction: No
- Year built: 1984
Utilities & green energy
- Gas: NIPSCO
- Sewer: City
- Water: City, Fort Wayne City Utilities
Community & HOA
Community
- Subdivision: Old Auburn
HOA
- Has HOA: Yes
- HOA fee: $100 annually
Location
- Region: Fort Wayne
Financial & listing details
- Tax assessed value: $283,800
- Annual tax amount: $1,996
- Date on market: 6/26/2026
- Listing terms: Cash,Conventional,FHA,VA Loan
Price history
| Date | Event | Price |
|---|---|---|
| 7/22/2026 | Sold | $380,000-1.3% |
Source:  IRMLS #202625446 Report a problem IRMLS #202625446 Report a problem | ||
| 6/30/2026 | Pending sale | $385,000 |
Source: IRMLS #202625446 Report a problem | ||
| 6/26/2026 | Listed for sale | $385,000+83.3% |
Source: IRMLS #202625446 Report a problem | ||
| 2/24/2026 | Sold | $210,000 |
Source: IRMLS #202607501 Report a problem | ||
Public tax history
| Year | Property taxes | Tax assessment |
|---|---|---|
| 2025 | $2,132 +19.8% | $283,800 -1.8% |
| 2024 | $1,780 +7% | $288,900 +15.6% |
| 2023 | $1,663 -2.9% | $249,900 +9.1% |
| 2022 | $1,714 +12.3% | $229,000 +3.4% |
| 2021 | $1,526 -0.4% | $221,400 +12.3% |
| 2020 | $1,532 +28.1% | $197,200 +2.3% |
| 2019 | $1,196 +4.5% | $192,800 +27.2% |
| 2018 | $1,145 -1.7% | $151,600 +7.4% |
| 2017 | $1,165 -5.2% | $141,100 +0.9% |
| 2016 | $1,229 +4.1% | $139,900 +1.4% |
| 2014 | $1,180 -3.4% | $138,000 +2.1% |
| 2013 | $1,221 -0.4% | $135,100 -0.1% |
| 2011 | $1,226 | $135,300 +3.3% |
| 2010 | -- | $131,000 -1.5% |
| 2007 | -- | $133,000 +16.3% |
| 2005 | -- | $114,400 |
| 2004 | -- | $114,400 +58.4% |
| 2001 | -- | $72,200 +200.1% |
| 1999 | -- | $24,060 |
Find assessor info on the county website
Neighborhood: 46845
Nearby homes
- $347,2004 bd2 ba2.1k sqft11813 Dorsay Ct, Fort Wayne, IN 46845Off Market
- $265,3003 bd2 ba1.5k sqft11801 Dorsay Ct, Fort Wayne, IN 46845Off Market
- $270,0004 bd3 ba1.9k sqft11802 Dorsay Ct, Fort Wayne, IN 46845Sold
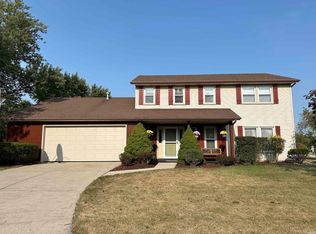
- $250,0003 bd2 ba1.2k sqft2027 Monet Dr, Fort Wayne, IN 46845Off Market
- $346,8004 bd2 ba2k sqft11810 Dorsay Ct, Fort Wayne, IN 46845Off Market
- $344,9004 bd2 ba2.4k sqft11817 Dorsay Ct, Fort Wayne, IN 46845Off Market
- $388,1004 bd3 ba3.1k sqft11722 Champagne Ct, Fort Wayne, IN 46845Off Market
- $310,0004 bd2 ba2.1k sqft11818 Dorsay Ct, Fort Wayne, IN 46845Off Market
Nearby schools
GreatSchools rating
- 6/10Perry Hill Elementary SchoolGrades: K-5Distance: 1.4 mi
- 8/10Maple Creek Middle SchoolGrades: 6-8Distance: 1.4 mi
- 8/10Carroll High SchoolGrades: 9-12Distance: 4.1 mi
Schools provided by the listing agent
- Elementary: Perry Hill
- Middle: Maple Creek
- High: Carroll
- District: Northwest Allen County
Source: IRMLS. This data may not be complete. We recommend contacting the local school district to confirm school assignments for this home.
Sell for more on Zillow
Get a Zillow Showcase℠ listing at no additional cost and you could sell for .
$382,600
2% more
+$7,652
With Zillow Showcase(estimated)
$390,252
Sell for more on Zillow
Get a Zillow Showcase℠ listing at no additional cost and you could sell for .
$382,600
2% more
+$7,652
With Zillow Showcase(estimated)
$390,252
- Indiana
- Allen County
- Fort Wayne
- 46845
- 11807 Dorsay Ct
