Welcome to this cheery, impeccably maintained 4-bedroom, 2 full bath home on just under a half acre in Plymouth Township! This beloved tri-level offers 1,985 square feet of well-designed, usable living space, along with numerous updates throughout. The lower level features a spacious family room with a cozy gas fireplace, a laundry/utility room, storage space, a fourth bedroom, a full updated bath, and convenient walk-out access to the backyard. The updated kitchen showcases beautiful hardwood floors, and all appliances are included! Just off the kitchen and dining space, the expansive living room features a large bay window overlooking the front lawn and fills the home with abundant natural light! Upstairs, you’ll find three comfortable bedrooms with continued hardwood flooring, along with a second spacious full bath. Step outside to your own private backyard oasis, complete with a covered deck, mature trees, thoughtful landscaping, and plenty of space to play, garden, or whatever your heart desires! Additional highlights include an attached two-car garage, a 10' x 8' storage shed, and a gas grill w/dedicated gas line - perfect for summer entertaining! The horseshoe driveway provides ample parking. Major updates include: Roof (2022), HVAC (2021), and chimney and stairwell masonry updates (2025). Ideally located just one home from Hines Park, this property sits in a well-established neighborhood with a friendly nearby park and easy access to the Hines bike trails. Enjoy being less than 2 miles from downtown Plymouth while benefiting from lower township taxes, plus a convenient 20-minute drive to Detroit Metro Airport. Plymouth’s vibrant community offers year-round events, excellent schools, shopping, dining, and undeniable charm! This well-loved home is ready for its next chapter! ****MULTIPLE OFFERS RECEIVED****Offer Deadline Sunday 5/3/26 at 9pm****
Sold for $410,000
$410,000
11807 Francis Ave, Plymouth, MI 48170
4beds
1,985sqft
Single Family Residence
Built in 1958
0.39 Acres Lot
$411,700 Zestimate®
$207/sqft
$2,810 Estimated rent
Home value
$411,700
$383,000 - $445,000
$2,810/mo
Zestimate® history
Owner options
List your home for rent
$2,810/mo
Rent Zestimate®
Find your next renter with Zillow Rental Manager. Plus, with online applications, you can quickly screen prospective tenants – for free.
$2,810/mo
Rent Zestimate®
Refinance and save
$2,887/mo
Est. payment
Refinancing to a lower rate could help reduce your monthly payments and save thousands over the life of the loan.
$2,887/mo
Est. payment
Explore your selling options
Work with a Zillow partner agent
Leverage their expertise and Zillow's premium Showcase listings to get your home seen by more buyers.
Get startedList with your own agent
Get your home in front of millions of buyers by listing it on Zillow.
Learn how to do itSell it yourself
Take full control of how buyers see your home on Zillow by listing For Sale by Owner (FSBO).
List your homeWhat's special
Zillow last checked:
Listing updated:
Listed by:
Kate Dombrowski 734-905-2121,
RE/MAX Classic
Bought with:
Noah Lobo, 6501453301
Keller Williams Realty Lakeside
Source: Realcomp II,MLS#: 20261028995
Facts & features
Interior
Bedrooms & bathrooms
- Bedrooms: 4
- Bathrooms: 2
- Full bathrooms: 2
Primary bedroom
- Level: Upper
- Area: 176
- Dimensions: 16 X 11
Bedroom
- Level: Lower
- Area: 160
- Dimensions: 10 X 16
Bedroom
- Level: Upper
- Area: 143
- Dimensions: 11 X 13
Bedroom
- Level: Upper
- Area: 132
- Dimensions: 11 X 12
Other
- Level: Lower
- Area: 70
- Dimensions: 10 X 7
Other
- Level: Upper
- Area: 72
- Dimensions: 8 X 9
Dining room
- Level: Entry
- Area: 121
- Dimensions: 11 X 11
Family room
- Level: Lower
- Area: 323
- Dimensions: 17 X 19
Kitchen
- Level: Entry
- Area: 132
- Dimensions: 12 X 11
Laundry
- Level: Lower
- Area: 77
- Dimensions: 11 X 7
Living room
- Level: Entry
- Area: 280
- Dimensions: 20 X 14
Heating
- Forced Air, Natural Gas
Cooling
- Ceiling Fans, Central Air
Appliances
- Included: Built In Electric Oven, Dishwasher, Dryer, Electric Cooktop, Free Standing Refrigerator, Microwave, Washer
- Laundry: Laundry Room
Features
- Entrance Foyer, High Speed Internet
- Basement: Finished,Interior Entry,Partial,Walk Out Access
- Has fireplace: Yes
- Fireplace features: Family Room, Gas
Interior area
- Total interior livable area: 1,985 sqft
- Finished area above ground: 1,359
- Finished area below ground: 626
Property
Parking
- Total spaces: 2
- Parking features: Two Car Garage, Attached, Driveway, Electricityin Garage, Garage Faces Front, Garage Door Opener, Oversized, Side Entrance
- Attached garage spaces: 2
Features
- Levels: Tri Level
- Entry location: GroundLevel
- Patio & porch: Covered, Deck
- Exterior features: Barbecue, Gutter Guard System
- Pool features: None
- Fencing: Back Yard,Fencing Allowed
Lot
- Size: 0.39 Acres
- Dimensions: 100 x 168
- Features: Corner Lot, Native Plants
Details
- Additional structures: Sheds
- Parcel number: 78027010133000
- Special conditions: Short Sale No,Standard
- Other equipment: Dehumidifier
Construction
Type & style
- Home type: SingleFamily
- Architectural style: Split Level
- Property subtype: Single Family Residence
Materials
- Brick
- Foundation: Basement, Crawl Space, Poured, Slab
- Roof: Asphalt
Condition
- New construction: No
- Year built: 1958
Utilities & green energy
- Sewer: Public Sewer
- Water: Public
- Utilities for property: Cable Available
Community & HOA
Community
- Security: Smoke Detectors
- Subdivision: GEORGE H ROBINSON SUB
HOA
- Has HOA: No
Location
- Region: Plymouth
Financial & listing details
- Price per square foot: $207/sqft
- Tax assessed value: $112,392
- Annual tax amount: $3,708
- Date on market: 5/1/2026
- Cumulative days on market: 8 days
- Listing agreement: Exclusive Right To Sell
- Listing terms: Cash,Conventional,FHA,Va Loan
- Exclusions: Exclusion(s) Do Not Exist
Price history
| Date | Event | Price |
|---|---|---|
| 5/28/2026 | Sold | $410,000+9.3%$207/sqft |
Source:  Realcomp II #20261028995 Report a problem Realcomp II #20261028995 Report a problem | ||
| 5/5/2026 | Pending sale | $375,000$189/sqft |
Source: Realcomp II #20261028995 Report a problem | ||
| 5/1/2026 | Listed for sale | $375,000$189/sqft |
Source: Realcomp II #20261028995 Report a problem | ||
Public tax history
| Year | Property taxes | Tax assessment |
|---|---|---|
| 2025 | -- | $164,800 +8.1% |
| 2024 | -- | $152,500 +7.7% |
| 2023 | -- | $141,600 +1.7% |
| 2022 | -- | $139,200 +4.3% |
| 2021 | -- | $133,400 |
| 2020 | $3,030 +9.8% | $133,400 +5.7% |
| 2019 | $2,760 | $126,220 +5.3% |
| 2018 | $2,760 | $119,840 +178.1% |
| 2017 | -- | $43,100 -62.2% |
| 2016 | -- | $114,100 +4.1% |
| 2015 | -- | $109,650 +25.4% |
| 2013 | $8,484 | $87,430 +2.9% |
| 2012 | -- | $84,980 -32% |
| 2003 | -- | $124,900 |
| 2001 | -- | -- |
| 2000 | $2,094 | -- |
Find assessor info on the county website
Neighborhood: 48170
Nearby homes
- $1,500-- bd-- ba-- sqftGilbert, Plymouth, MI 48170Off Market
- $580,900-- bd2 ba2.2k sqft11705 Francis Ave, Plymouth, MI 48170Off Market
- $262,0003 bd2 ba1.7k sqft11835 Francis Ave, Plymouth, MI 48170Off Market
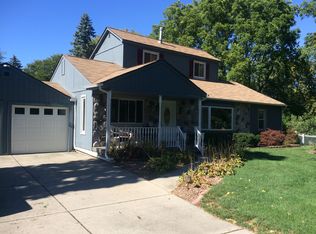
- $409,700-- bd1 ba1.6k sqft11835 Francis Ave, Plymouth, MI 48170Off Market
- $524,2004 bd3 ba2.6k sqft11816 Brownell Ave, Plymouth, MI 48170Off Market
- $419,6004 bd2 ba2.2k sqft11826 Brownell Ave, Plymouth, MI 48170Off Market
- $284,400-- bd1 ba992 sqft11697 Francis Ave, Plymouth, MI 48170Off Market
- $323,5004 bd2 ba1.8k sqft11704 Brownell Ave, Plymouth, MI 48170Off Market
Nearby schools
GreatSchools rating
- 8/10Farrand Elementary SchoolGrades: K-5Distance: 1.6 mi
- 10/10East Middle SchoolGrades: 6-8Distance: 1.2 mi
- 9/10Canton High SchoolGrades: 6-12Distance: 2.9 mi
Get a cash offer in 3 minutes
Find out how much your home could sell for in as little as 3 minutes with a no-obligation cash offer.
Estimated market value
$411,700
Get a cash offer in 3 minutes
Find out how much your home could sell for in as little as 3 minutes with a no-obligation cash offer.
Estimated market value
$411,700
- Michigan
- Wayne County
- Plymouth
- 48170
- 11807 Francis Ave
Nearby cities
Nearby neighborhoods
Nearby zip codes
Other Plymouth Topics
