All offers will be considered -Price Adjustment!!! I invite you to tour 11807 Grandview Avenue and fall in love with everything it has to offer you. With updated bathrooms, new paint, freshly polished hardwood floors, new windows, new carpet upstairs, new gas stove, new refrigerator, new water heater, and newer roof all you need to do is move in! Imagine relaxing in the sunroom, bathed in natural light, as you plan your day or unwind in the evening. The fenced backyard offers a private retreat, perfect for enjoying the outdoors, while the convenient shed provides ample storage space. The bathroom is stylish functionality, featuring a tiled shower that promises a refreshing start to each day. In the living room, a fireplace serves as a focal point, offering warmth and a cozy atmosphere for gatherings or quiet evenings. The kitchen is a culinary dream, complete with a backsplash that adds a touch of elegance, and stone countertops that provide a durable and beautiful workspace. The kitchen peninsula offers additional counter space and casual seating, while crown molding adds a refined finishing touch. This is a residence designed for comfortable living, offering a blend of practical features and inviting spaces with 4 bedrooms, 3 complete bathrooms and a basement waiting for your vision there is no reason to want to leave. Nestled in the heart of Wheaton-Glenmont, you get major highways and close proximity to Wheaton Metro Station along with Glenmont Metro Station. Also, grocery stores, restaurants, parks (Wheaton local park, Wheaton Regional Park, Brookside Gardens, a dog park in Wheaton Regional Park), and the library. This is an exceptional opportunity to embrace comfortable living in a well-located home.
Sold for $594,000
$594,000
11807 Grandview Ave, Wheaton, MD 20902
4beds
2,304sqft
Single Family Residence
Built in 1948
7,350 Square Feet Lot
$589,900 Zestimate®
$258/sqft
$3,560 Estimated rent
Home value
$589,900
$543,000 - $643,000
$3,560/mo
Zestimate® history
Owner options
List your home for rent
$3,560/mo
Rent Zestimate®
Find your next renter with Zillow Rental Manager. Plus, with online applications, you can quickly screen prospective tenants – for free.
$3,560/mo
Rent Zestimate®
Refinance and save
$3,773/mo
Est. payment
Refinancing to a lower rate could help reduce your monthly payments and save thousands over the life of the loan.
$3,773/mo
Est. payment
Explore your selling options
Work with a Zillow partner agent
Leverage their expertise and Zillow's premium Showcase listings to get your home seen by more buyers.
Get startedList with your own agent
Get your home in front of millions of buyers by listing it on Zillow.
Learn how to do itSell it yourself
Take full control of how buyers see your home on Zillow by listing For Sale by Owner (FSBO).
List your homeWhat's special
New paintFreshly polished hardwood floorsNew refrigeratorNewer roofNew gas stoveUpdated bathroomsNew windows
Zillow last checked:
Listing updated:
Listed by:
Hortencia Herrera-Perea 240-604-8215,
Coldwell Banker Realty
Bought with:
Hilary Caine, 602015
Best Home Realty
Source: Bright MLS,MLS#: MDMC2188908
Facts & features
Interior
Bedrooms & bathrooms
- Bedrooms: 4
- Bathrooms: 3
- Full bathrooms: 3
- Main level bathrooms: 1
- Main level bedrooms: 2
Rooms
- Room types: Living Room, Dining Room, Kitchen, Basement, Sun/Florida Room, Storage Room, Attic
Other
- Features: Attic - Floored
- Level: Upper
Basement
- Features: Basement - Finished, Bathroom - Walk-In Shower, Flooring - Concrete
- Level: Lower
Dining room
- Features: Lighting - Ceiling
- Level: Main
Kitchen
- Features: Kitchen - Gas Cooking
- Level: Main
Living room
- Features: Fireplace - Wood Burning
- Level: Main
Storage room
- Level: Lower
Other
- Features: Flooring - Ceramic Tile
- Level: Main
Heating
- Central, Natural Gas
Cooling
- Central Air, Electric
Appliances
- Included: Oven/Range - Gas, Range Hood, Refrigerator, Gas Water Heater
- Laundry: Hookup
Features
- Attic, Entry Level Bedroom, Formal/Separate Dining Room, Upgraded Countertops, Walk-In Closet(s)
- Flooring: Hardwood, Ceramic Tile, Carpet, Wood
- Windows: Energy Efficient
- Basement: Connecting Stairway,Exterior Entry,Rear Entrance,Finished,Windows
- Number of fireplaces: 1
- Fireplace features: Brick
Interior area
- Total structure area: 2,304
- Total interior livable area: 2,304 sqft
- Finished area above ground: 1,404
- Finished area below ground: 900
Property
Parking
- Parking features: On Street
- Has uncovered spaces: Yes
Accessibility
- Accessibility features: Accessible Entrance, Accessible Approach with Ramp
Features
- Levels: Three
- Stories: 3
- Exterior features: Storage, Street Lights
- Pool features: None
Lot
- Size: 7,350 Square Feet
- Features: Middle Of Block
Details
- Additional structures: Above Grade, Below Grade
- Parcel number: 161301177041
- Zoning: R60
- Special conditions: Standard
Construction
Type & style
- Home type: SingleFamily
- Architectural style: Cape Cod
- Property subtype: Single Family Residence
Materials
- Brick
- Foundation: Brick/Mortar, Block
- Roof: Shingle
Condition
- Excellent,Very Good
- New construction: No
- Year built: 1948
Utilities & green energy
- Sewer: Public Sewer
- Water: Public
- Utilities for property: Electricity Available, Natural Gas Available, Water Available, Sewer Available
Community & HOA
Community
- Subdivision: Wheaton Crest
HOA
- Has HOA: No
Location
- Region: Wheaton
Financial & listing details
- Price per square foot: $258/sqft
- Tax assessed value: $401,600
- Annual tax amount: $5,082
- Date on market: 10/1/2025
- Listing agreement: Exclusive Right To Sell
- Listing terms: Cash,Conventional,FHA,VA Loan
- Ownership: Fee Simple
Price history
| Date | Event | Price |
|---|---|---|
| 2/9/2026 | Sold | $594,000$258/sqft |
Source:  Bright MLS #MDMC2188908 Report a problem Bright MLS #MDMC2188908 Report a problem | ||
| 1/10/2026 | Pending sale | $594,000$258/sqft |
Source: Bright MLS #MDMC2188908 Report a problem | ||
| 12/2/2025 | Price change | $594,000-0.8%$258/sqft |
Source: Bright MLS #MDMC2188908 Report a problem | ||
| 10/1/2025 | Listed for sale | $599,000$260/sqft |
Source: Bright MLS #MDMC2188908 Report a problem | ||
Public tax history
| Year | Property taxes | Tax assessment |
|---|---|---|
| 2025 | $4,676 +5.8% | $401,600 +4.6% |
| 2024 | $4,419 +4.7% | $383,900 +4.8% |
| 2023 | $4,219 +9.7% | $366,200 +5.1% |
| 2022 | $3,846 +5.2% | $348,500 +5.1% |
| 2021 | $3,655 +5.3% | $331,500 +5.4% |
| 2020 | $3,470 +7% | $314,500 +5.7% |
| 2019 | $3,242 -0.2% | $297,500 +1.2% |
| 2018 | $3,247 -2.4% | $293,967 +1.2% |
| 2017 | $3,327 +20% | $290,433 +1.2% |
| 2016 | $2,774 | $286,900 +0.5% |
| 2015 | $2,774 | $285,333 +0.6% |
| 2014 | $2,774 | $283,767 +0.6% |
| 2013 | -- | $282,200 |
| 2012 | -- | $282,200 |
| 2011 | -- | $282,200 -32.2% |
| 2010 | -- | $416,110 +6.5% |
| 2009 | -- | $390,800 +6.9% |
| 2008 | -- | $365,490 +7.4% |
| 2007 | -- | $340,180 +21.2% |
| 2006 | -- | $280,596 +27% |
| 2005 | -- | $221,013 +36.9% |
| 2004 | -- | $161,430 |
| 2003 | -- | $161,430 +6.3% |
| 2002 | -- | $151,876 +3.2% |
| 2001 | -- | $147,100 |
Find assessor info on the county website
Neighborhood: 20902
Nearby homes
- $502,000-- bd2 ba1.4k sqft11805 Grandview Ave, Silver Spring, MD 20902Off Market
- $535,200-- bd2 ba1.4k sqft11809 Grandview Ave, Silver Spring, MD 20902Off Market
- $550,2004 bd3 ba1.8k sqft11806 Georgia Ave, Silver Spring, MD 20902Off Market
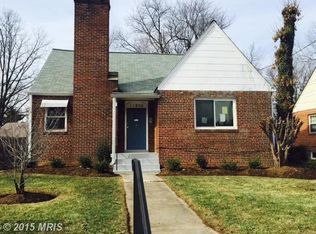
- $516,7003 bd2 ba1.1k sqft11803 Grandview Ave, Silver Spring, MD 20902Off Market
- $600,0005 bd3 ba2k sqft11804 Georgia Ave, Silver Spring, MD 20902Off Market
- $484,8754 bd3 ba1.2k sqft11808 Georgia Ave, Silver Spring, MD 20902Sold
- $473,100-- bd2 ba1.1k sqft2504 Henderson Ave, Silver Spring, MD 20902Off Market
- $435,700-- bd1 ba1.1k sqft2506 Henderson Ave, Silver Spring, MD 20902Off Market
Nearby schools
GreatSchools rating
- 6/10Highland Elementary SchoolGrades: PK-5Distance: 0.6 mi
- 8/10Newport Mill Middle SchoolGrades: 6-8Distance: 1 mi
- 5/10Albert Einstein High SchoolGrades: 9-12Distance: 1.1 mi
Schools provided by the listing agent
- District: Montgomery County Public Schools
Source: Bright MLS. This data may not be complete. We recommend contacting the local school district to confirm school assignments for this home.
Get a cash offer in 3 minutes
Find out how much your home could sell for in as little as 3 minutes with a no-obligation cash offer.
Estimated market value
$589,900
Get a cash offer in 3 minutes
Find out how much your home could sell for in as little as 3 minutes with a no-obligation cash offer.
Estimated market value
$589,900
- Maryland
- Montgomery County
- Silver Spring
- 20902
- 11807 Grandview Ave
