Welcome to spacious living in sought-after Rivers Bend, where comfort, community, and everyday luxury come together. This beautifully maintained 4-bedroom, 3.5-bath home offers over 3,400 sq ft. The light-filled kitchen is the heart of the home, featuring updated cabinetry and appliances, abundant cabinet and counter space, breakfast area, and access to the back deck. The kitchen is open to the great room with gorgeous wood floors and a cozy fireplace. Additional living areas include a formal dining room, living room with vaulted ceilings, and an additional room located just off the primary suite making it an ideal office. The first-floor primary suite features new carpet, a custom walk-in closet, and a two-sided fireplace shared with the renovated four-piece en-suite. Upstairs offers a second primary bedroom with bath and an attached room, plus two additional bedrooms connected by a Jack and Jill bath. Enjoy outdoor living in the fenced in backyard with deck and hot tub hookup.
Sold
$565,625
11807 Hogans Aly, Chester, VA 23836
4beds
3,417sqft
Single Family Residence
Built in 1999
0.42 Acres Lot
$568,000 Zestimate®
$166/sqft
$3,747 Estimated rent
Home value
$568,000
$534,000 - $602,000
$3,747/mo
Zestimate® history
Owner options
List your home for rent
$3,747/mo
Rent Zestimate®
Find your next renter with Zillow Rental Manager. Plus, with online applications, you can quickly screen prospective tenants – for free.
$3,747/mo
Rent Zestimate®
Refinance and save
$3,619/mo
Est. payment
Refinancing to a lower rate could help reduce your monthly payments and save thousands over the life of the loan.
$3,619/mo
Est. payment
Explore your selling options
Work with a Zillow partner agent
Leverage their expertise and Zillow's premium Showcase listings to get your home seen by more buyers.
Get startedList with your own agent
Get your home in front of millions of buyers by listing it on Zillow.
Learn how to do itSell it yourself
Take full control of how buyers see your home on Zillow by listing For Sale by Owner (FSBO).
List your homeWhat's special
Cozy fireplaceFirst-floor primary suiteFenced in backyardHot tub hookupSpacious livingBreakfast areaUpdated cabinetry and appliances
Zillow last checked:
Listing updated:
Listed by:
Elizabeth Renney,
BHHS RW Towne Realty 757-873-6900
Source: REIN Inc.,MLS#: 10620964
Facts & features
Interior
Bedrooms & bathrooms
- Bedrooms: 4
- Bathrooms: 4
- Full bathrooms: 3
- 1/2 bathrooms: 1
Rooms
- Room types: 1st Floor BR, 1st Floor Primary BR, Attic, Breakfast Area, PBR with Bath, Office/Study, Spare Room, Utility Room
Primary bedroom
- Level: First
Bedroom
- Level: Second
Full bathroom
- Level: First
Dining room
- Level: First
Great room
- Level: First
Kitchen
- Level: First
Living room
- Level: First
Utility room
- Level: First
Heating
- Heat Pump
Cooling
- Heat Pump
Appliances
- Included: Dishwasher, Microwave, Gas Range, Refrigerator, Electric Water Heater
- Laundry: Dryer Hookup, Washer Hookup
Features
- Dual Entry Bath (Br & Br), Primary Sink-Double, Walk-In Closet(s), Ceiling Fan(s), Entrance Foyer, Pantry
- Flooring: Carpet, Wood
- Basement: Crawl Space
- Attic: Walk-In
- Number of fireplaces: 2
- Fireplace features: Electric, Fireplace Gas-natural, Primary Bedroom
Interior area
- Total interior livable area: 3,417 sqft
Property
Parking
- Total spaces: 2
- Parking features: Garage Att 2 Car, Oversized, Multi Car, Off Street, Garage Door Opener
- Attached garage spaces: 2
Features
- Stories: 2
- Patio & porch: Deck
- Pool features: None, Association
- Has spa: Yes
- Spa features: Bath
- Fencing: Back Yard,Wood,Fenced
- Waterfront features: Not Waterfront
Lot
- Size: 0.42 Acres
Details
- Parcel number: 815660663200000
- Zoning: R15
Construction
Type & style
- Home type: SingleFamily
- Architectural style: Transitional
- Property subtype: Single Family Residence
Materials
- Brick, Vinyl Siding
- Roof: Composition
Condition
- New construction: No
- Year built: 1999
Utilities & green energy
- Sewer: City/County
- Water: City/County
Community & HOA
Community
- Security: Security System
- Subdivision: Rivers Bend
HOA
- Has HOA: Yes
- Amenities included: Clubhouse, Playground, Pool, Tennis Court(s)
- HOA fee: $62 monthly
Location
- Region: Chester
Financial & listing details
- Price per square foot: $166/sqft
- Tax assessed value: $598,800
- Annual tax amount: $5,329
- Date on market: 2/20/2026
Price history
Price history is unavailable.
Public tax history
| Year | Property taxes | Tax assessment |
|---|---|---|
| 2025 | $5,329 +2.7% | $598,800 +3.8% |
| 2024 | $5,190 +7.4% | $576,700 +8.6% |
| 2023 | $4,831 +6.2% | $530,900 +7.4% |
| 2022 | $4,548 +3.9% | $494,300 +7.3% |
| 2021 | $4,375 +6.3% | $460,500 +6.3% |
| 2020 | $4,117 +0.7% | $433,400 +0.7% |
| 2019 | $4,089 +5.9% | $430,400 +6.6% |
| 2018 | $3,860 +1% | $403,700 +2.6% |
| 2017 | $3,823 | $393,300 -0.6% |
| 2016 | $3,823 +7.4% | $395,600 +7.4% |
| 2015 | $3,560 +3% | $368,200 +3.1% |
| 2014 | $3,455 | $357,300 +0.2% |
| 2013 | -- | $356,600 |
| 2012 | -- | $356,600 -14.9% |
| 2011 | -- | $418,800 -3.1% |
| 2010 | -- | $432,000 -8.9% |
| 2009 | -- | $474,000 |
| 2008 | -- | $474,000 +10.3% |
| 2007 | -- | $429,900 +25.7% |
| 2005 | -- | $341,900 +0.2% |
| 2004 | -- | $341,300 +3.5% |
| 2003 | -- | $329,700 |
| 2002 | -- | $329,700 |
| 2001 | -- | $329,700 |
Find assessor info on the county website
Neighborhood: 23836
Nearby homes
- $489,5004 bd3 ba2.3k sqft11809 Hogans Aly, Chester, VA 23836Sold
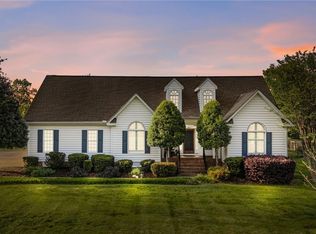
- $543,9004 bd4 ba2.8k sqft11805 Hogans Aly, Chester, VA 23836Off Market
- $504,0004 bd3 ba2.9k sqft11811 Hogans Aly, Chester, VA 23836Sold
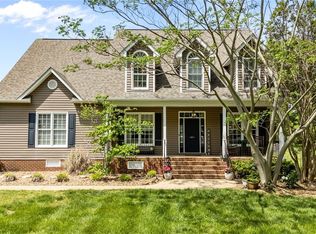
- $662,2004 bd4 ba4k sqft11803 Hogans Aly, Chester, VA 23836Off Market
- $507,9004 bd2 ba2.5k sqft11806 Hogans Aly, Chester, VA 23836Off Market
- $543,8005 bd5 ba2.8k sqft11808 Hogans Aly, Chester, VA 23836Off Market
- $516,9004 bd3 ba2.7k sqft11804 Hogans Aly, Chester, VA 23836Off Market
- $552,2004 bd2 ba3k sqft11901 Hogans Aly, Chester, VA 23836Off Market
Nearby schools
GreatSchools rating
- 6/10Enon Elementary SchoolGrades: PK-5Distance: 3.3 mi
- 5/10Elizabeth Davis Middle SchoolGrades: 6-8Distance: 2.5 mi
- 4/10Thomas Dale High SchoolGrades: 9-12Distance: 4.5 mi
Schools provided by the listing agent
- Elementary: Enon Elementary
- Middle: Elizabeth Davis Middle
- High: Thomas Dale
Source: REIN Inc.. This data may not be complete. We recommend contacting the local school district to confirm school assignments for this home.
Get a cash offer in 3 minutes
Find out how much your home could sell for in as little as 3 minutes with a no-obligation cash offer.
Estimated market value
$568,000
Get a cash offer in 3 minutes
Find out how much your home could sell for in as little as 3 minutes with a no-obligation cash offer.
Estimated market value
$568,000
- Virginia
- Chesterfield County
- Chester
- 23836
- 11807 Hogans Aly
