Skip main navigation
Sold for $1,025,000
  • $1,025,000

    11807 Koenig Dr, Colorado Springs, CO 80921

    5beds
    4,474sqft
    Single Family Residence
    Built in 2021
    8,949 Square Feet Lot
    $1,037,600 Zestimate®
    $229/sqft
    $4,288 Estimated rent

    Home value

    $1,037,600

    $986,000 - $1.09M

    $4,288/mo

    Zestimate® history
    Loading
    Loading...

    Owner options

    List your home for rent

    $4,288/mo

    Rent Zestimate®

    Find your next renter with Zillow Rental Manager. Plus, with online applications, you can quickly screen prospective tenants – for free.

    Learn more

    $4,288/mo

    Rent Zestimate®

    Refinance and save

    $6,016/mo

    Est. payment

    Refinancing to a lower rate could help reduce your monthly payments and save thousands over the life of the loan.

    See today's rates

    $6,016/mo

    Est. payment

    Explore your selling options

    Work with a Zillow partner agent

    Leverage their expertise and Zillow's premium Showcase listings to get your home seen by more buyers.

    Get started

    List with your own agent

    Get your home in front of millions of buyers by listing it on Zillow.

    Learn how to do it

    Sell it yourself

    Take full control of how buyers see your home on Zillow by listing For Sale by Owner (FSBO).

    List your home

    What's special

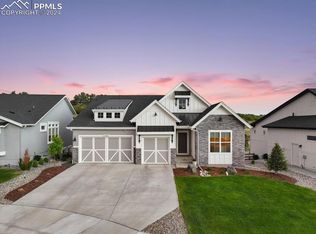
    Gorgeous 5 bedroom, 4.5 bath ranch home located in desirable Flying Horse with unobstructured Pikes Peak views that backs to the Habitat Conservation Area! The elegant entry welcomes you into the formal living room which features expansive vaulted ceilings, luxury plank flooring, ceramic tile floor to ceiling gas fireplace and 8' sliding glass doors that open to the quiet & private covered patio where you can relax and enjoy the water running in the creek. The gourmet kitchen boasts 42" cabinetry with upgraded hardware, quartz countertops, large center island, walk in pantry, glass mosaic backsplash, pendant lighting and stainless steel appliances w/gas range. The stunning master suite is complete with an attached 5 piece bath offering two separate vanities, an oversized frameless glass shower, 8x9 walk-in closet and a 66"x36" Kohler stand alone soaking tub. Completing the main level is a private office with french doors, bedroom #2 with a window bench seat, full bathroom and the conveniently located 6x12 laundry room with mud sink/closet. These rich finishes continue to the walkout basement which feature a spacious family room/game area/flex space, custom wet bar with sink and a half bath. The Jr Suite (bedroom #3) has its own private full bath and oversized walk in closet. Bedrooms #4 and #5 also have walk in closets and share a jack & jill bath with double vanities. Additional upgrades in this gorgeous home: 3 car insulated garage*extended 4' forward garage *upgraded 8' and 16' wide steel garage doors*added electrical sub panel for future solar system*sound insulated main level floor*custom plantation shutters*prewired home theater*gas line on 2nd story deck*extended concrete pad great for entertaining/approved area for future hot tub (14ft vinyl fencing/4 ft gate)*blown in insulation*radon system*air conditioning*50 year composite roof shingles*stone spillway water feature.

    Zillow last checked:

    Listing updated:

    Listed by:

    Vicki Maloney MRP 719-510-8824,

    Keller Williams Partners

    Bought with:

    Michael Jacobson

    Flying Horse Realty LLC

    Source: elevateMLS,MLS#: 2810694MLS Logo

    Facts & features

    Interior

    Bedrooms & bathrooms
    • Bedrooms: 5
    • Bathrooms: 5
    • Full bathrooms: 4
    • 1/2 bathrooms: 1
    Basement
    • Area: 2237
    Heating
    • Forced Air, Natural Gas
    Cooling
    • Ceiling Fan(s), Central Air
    Appliances
    • Included: 220v in Kitchen, Dishwasher, Disposal, Double Oven, Gas in Kitchen, Exhaust Fan, Microwave, Refrigerator
    • Laundry: Electric Hook-up, Main Level
    Features
    • 9Ft + Ceilings, French Doors, Vaulted Ceiling(s), Breakfast Bar, High Speed Internet, Pantry, Smart Home Door Locks, Smart Thermostat, Wet Bar
    • Flooring: Carpet, Tile
    • Windows: Window Coverings
    • Basement: Full,Partially Finished
    • Number of fireplaces: 2
    • Fireplace features: Basement, Gas, Two
    Interior area
    • Total structure area: 4,474
    • Total interior livable area: 4,474 sqft
    • Finished area above ground: 2,237
    • Finished area below ground: 2,237

    Property

    Parking
    • Total spaces: 3
    • Parking features: Attached, Even with Main Level, Garage Door Opener, Concrete Driveway
    • Attached garage spaces: 3
    Features
    • Patio & porch: Composite, Covered
    • Exterior features: Auto Sprinkler System
    • Has view: Yes
    • View description: Mountain(s), View of Pikes Peak
    Lot
    • Size: 8,949 sqft
    • Features: Backs to Open Space, Level, Hiking Trail, Near Fire Station, Near Hospital, Near Park, Near Schools, Near Shopping Center, HOA Required $, Landscaped
    Details
    • Parcel number: 6216402003

    Construction

    Type & style
    • Home type: SingleFamily
    • Architectural style: Ranch
    • Property subtype: Single Family Residence
    Materials
    • Stone, Stucco
    • Foundation: Walk Out
    • Roof: Composite Shingle
    Condition
    • Existing Home
    • New construction: No
    • Year built: 2021
    Details
    • Builder model: Ashton B
    • Builder name: Classic Homes

    Utilities & green energy

    • Water: Municipal
    Green energy
    • Indoor air quality: Radon System

    Community & neighborhood

    Community
    • Community features: Clubhouse, Community Center, Dining, Fitness Center, Golf, Hiking or Biking Trails, Playground, Pool, Spa, Tennis Court(s)
    Location
    • Region: Colorado Springs

    HOA & financial

    HOA
    • HOA fee: $200 quarterly
    • Services included: Covenant Enforcement, Trash Removal

    Other

    Other facts
    • Listing terms: Cash,Conventional,VA Loan

    Price history

    DateEventPrice
    7/23/2024Sold$1,025,000-3.3%$229/sqft
    Source: elevateMLS #2810694 Report a problem
    6/25/2024Pending sale$1,059,999$237/sqft
    Source: REcolorado as distributed by MLS GRID #6602612 Report a problem
    6/18/2024Price change$1,059,999-3.6%$237/sqft
    Source: elevateMLS #2810694 Report a problem
    5/31/2024Price change$1,099,999-4.3%$246/sqft
    Source: elevateMLS #2810694 Report a problem
    4/19/2024Price change$1,149,999-4.2%$257/sqft
    Source: elevateMLS #2810694 Report a problem
    3/29/2024Listed for sale$1,199,999+24%$268/sqft
    Source: elevateMLS #2810694 Report a problem
    12/29/2021Sold$967,400-0.3%$216/sqft
    Source: Public Record Report a problem
    9/20/2021Price change$970,652+0%$217/sqft
    Source: elevateMLS #3406903 Report a problem
    9/3/2021Listed for sale$970,507$217/sqft
    Source: elevateMLS #3406903 Report a problem

    Public tax history

    YearProperty taxesTax assessment
    2024$5,726 -8.7%$57,050
    2023$6,272 +906.9%$57,050 +1.6%
    2022$623 $56,150 +945.6%
    2021-- $5,370

    Find assessor info on the county website

    Neighborhood: Flying Horse

    Nearby schools

    GreatSchools rating
    Schools provided by the listing agent
    • Elementary: Discovery Canyon
    • Middle: Discovery Canyon
    • High: Discovery Canyon
    • District: Academy-20

    Source: elevateMLS. This data may not be complete. We recommend contacting the local school district to confirm school assignments for this home.

    Get a cash offer in 3 minutes
    Find out how much your home could sell for in as little as 3 minutes with a no-obligation cash offer.
    Estimated market value
    $1,037,600
    Get a cash offer in 3 minutes
    Find out how much your home could sell for in as little as 3 minutes with a no-obligation cash offer.
    Estimated market value
    $1,037,600