Welcome to your dream single-story garden home nestled in the serene and secure community of Mission Trace. This remarkable abode boasts 3 bedrooms and 2 baths, offering the perfect blend of comfort and style in a park-like setting. Mission Trace is a guarded community, providing you with an unmatched sense of safety and peace of mind. Surrounded by lush trees and a picturesque pond inhabited by cheerful ducks, this community invites you to experience the tranquility of a true oasis. As you step into your new home, you'll be greeted by a spacious and open floor plan with vaulted ceilings that create an airy and inviting atmosphere. The gas fireplace in the living area adds warmth and charm. There is a peaceful courtyard off the primary suite. The primary bath is a true oasis, featuring a marble extended vanity and an oversized shower complete with stability bars, making it both elegant and functional.Each of the secondary bedrooms in this home boasts generous walk-in closets. Kitchen is open to the living and dining areas and offers gas cooking.
Sold
Price Unknown
11807 Mill Pond St, San Antonio, TX 78230
3beds
1,625sqft
Single Family Residence
Built in 1978
2,570 Square Feet Lot
$306,700 Zestimate®
$--/sqft
$1,803 Estimated rent
Home value
$306,700
$291,000 - $322,000
$1,803/mo
Zestimate® history
Owner options
List your home for rent
$1,803/mo
Rent Zestimate®
Find your next renter with Zillow Rental Manager. Plus, with online applications, you can quickly screen prospective tenants – for free.
$1,803/mo
Rent Zestimate®
Refinance and save
$557/mo
Est. payment
Refinancing to a lower rate could help reduce your monthly payments and save thousands over the life of the loan.
$557/mo
Est. payment
Explore your selling options
Work with a Zillow partner agent
Leverage their expertise and Zillow's premium Showcase listings to get your home seen by more buyers.
Get startedList with your own agent
Get your home in front of millions of buyers by listing it on Zillow.
Learn how to do itSell it yourself
Take full control of how buyers see your home on Zillow by listing For Sale by Owner (FSBO).
List your homeWhat's special
Gas fireplaceVaulted ceilingsLush treesOpen floor planSingle-story garden homeOversized showerMarble extended vanity
Zillow last checked:
Listing updated:
Listed by:
Meghan Pelley TREC #527085 (210) 232-3666,
All City Real Estate Ltd. Co
Source: LERA MLS,MLS#: 1726562
Facts & features
Interior
Bedrooms & bathrooms
- Bedrooms: 3
- Bathrooms: 2
- Full bathrooms: 2
Primary bedroom
- Features: Split, Outside Access, Walk-In Closet(s), Ceiling Fan(s), Full Bath
- Area: 240
- Dimensions: 16 x 15
Bedroom 2
- Area: 130
- Dimensions: 13 x 10
Bedroom 3
- Area: 143
- Dimensions: 13 x 11
Primary bathroom
- Features: Shower Only, Single Vanity
- Area: 66
- Dimensions: 11 x 6
Dining room
- Area: 120
- Dimensions: 12 x 10
Kitchen
- Area: 198
- Dimensions: 11 x 18
Living room
- Area: 256
- Dimensions: 16 x 16
Heating
- Central, Natural Gas
Cooling
- Central Air
Appliances
- Included: Self Cleaning Oven, Range, Gas Cooktop, Disposal, Dishwasher, Electric Water Heater
- Laundry: In Garage, Washer Hookup, Dryer Connection
Features
- One Living Area, Separate Dining Room, Kitchen Island, Utility Room Inside, High Ceilings, High Speed Internet, All Bedrooms Downstairs, Telephone, Walk-In Closet(s), Master Downstairs, Ceiling Fan(s), Chandelier
- Flooring: Carpet, Ceramic Tile, Marble
- Windows: Window Coverings
- Has basement: No
- Number of fireplaces: 1
- Fireplace features: One, Living Room
Interior area
- Total structure area: 1,625
- Total interior livable area: 1,625 sqft
Property
Parking
- Total spaces: 2
- Parking features: Two Car Garage
- Garage spaces: 2
Accessibility
- Accessibility features: Grab Bars in Bathroom(s), Lower Fixtures, Accessible Electrical and Environmental Controls, No Stairs, First Floor Bath, Full Bath/Bed on 1st Flr, First Floor Bedroom, Stall Shower
Features
- Levels: One
- Stories: 1
- Patio & porch: Patio
- Pool features: None, Community
- Fencing: Privacy
Lot
- Size: 2,570 Square Feet
- Features: Cul-De-Sac, Curbs
- Residential vegetation: Mature Trees
Details
- Parcel number: 160430002340
Construction
Type & style
- Home type: SingleFamily
- Architectural style: Spanish
- Property subtype: Single Family Residence
Materials
- Stucco
- Foundation: Slab
- Roof: Tile
Condition
- Pre-Owned
- New construction: No
- Year built: 1978
Utilities & green energy
- Electric: CPS
- Gas: CPS
- Sewer: SAWS, Sewer System
- Water: SAWS, Water System
- Utilities for property: Cable Available, City Garbage service
Community & HOA
Community
- Features: Tennis Court(s), Clubhouse, Playground, Jogging Trails
- Security: Security Guard
- Subdivision: Mission Trace
HOA
- Has HOA: Yes
- HOA fee: $557 quarterly
- HOA name: MISSION TRACE HOME OWNERS ASSOCIATION
Location
- Region: San Antonio
Financial & listing details
- Tax assessed value: $292,140
- Annual tax amount: $6,873
- Date on market: 9/11/2025
- Cumulative days on market: 32 days
- Listing terms: Conventional,FHA,VA Loan
- Road surface type: Paved
Price history
| Date | Event | Price |
|---|---|---|
| 11/21/2023 | Sold | -- |
Source:  LERA MLS #1726562 Report a problem LERA MLS #1726562 Report a problem | ||
| 11/15/2023 | Pending sale | $315,000$194/sqft |
Source: LERA MLS #1726562 Report a problem | ||
| 11/4/2023 | Contingent | $315,000$194/sqft |
Source: LERA MLS #1726562 Report a problem | ||
| 10/14/2023 | Listed for sale | $315,000+104.5%$194/sqft |
Source: LERA MLS #1726562 Report a problem | ||
| 12/10/2008 | Sold | -- |
Source: LERA MLS #742487 Report a problem | ||
| 10/15/2008 | Listed for sale | $154,000$95/sqft |
Source: iseemedia #742487 Report a problem | ||
| 9/8/2004 | Sold | -- |
Source: LERA MLS #497046 Report a problem | ||
Public tax history
| Year | Property taxes | Tax assessment |
|---|---|---|
| 2025 | $4,620 -32.1% | $292,140 -1.7% |
| 2024 | $6,803 +311.2% | $297,120 +9.4% |
| 2023 | $1,654 -6.4% | $271,693 +10% |
| 2022 | $1,767 | $246,994 +10% |
| 2021 | -- | $224,540 +4.5% |
| 2020 | -- | $214,850 +0.5% |
| 2019 | $1,726 | $213,880 +6.7% |
| 2018 | $1,726 +1% | $200,440 -2.8% |
| 2017 | $1,710 +1.3% | $206,160 +4.5% |
| 2016 | $1,688 -3% | $197,218 +10% |
| 2015 | $1,740 | $179,289 +10% |
| 2014 | $1,740 | $162,990 +9.4% |
| 2013 | -- | $149,050 -2.2% |
| 2012 | -- | $152,350 -1.1% |
| 2011 | -- | $153,970 -2.1% |
| 2010 | -- | $157,250 +5.1% |
| 2009 | -- | $149,680 -3% |
| 2008 | -- | $154,300 +13.5% |
| 2007 | -- | $135,940 +7.1% |
| 2006 | -- | $126,880 +4% |
| 2005 | -- | $122,010 |
| 2004 | -- | -- |
| 2003 | -- | -- |
| 2002 | -- | -- |
| 2001 | -- | -- |
| 2000 | -- | -- |
Find assessor info on the county website
Neighborhood: Mission Trace-Vance Jackson
Nearby homes
- $276,4003 bd2 ba1.5k sqft11808 Mill Pond St, San Antonio, TX 78230Off Market

- $304,3002 bd2 ba1.6k sqft11809 Mill Pond St, San Antonio, TX 78230Off Market
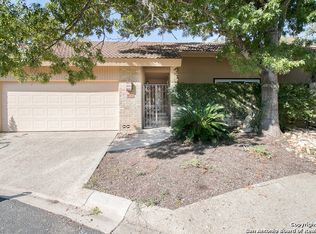
- $303,5002 bd2 ba1.6k sqft11811 Mill Pond St, San Antonio, TX 78230Off Market
- $315,8002 bd2 ba1.6k sqft11812 Mill Pond St, San Antonio, TX 78230Off Market
- $341,6003 bd2 ba1.5k sqft11806 Mill Pond St, San Antonio, TX 78230Off Market
- $327,5002 bd2 ba1.6k sqft11802 Mill Pond St, San Antonio, TX 78230Off Market
- $353,0003 bd2 ba2.2k sqft3725 Morning Mist, San Antonio, TX 78230Off Market
- $353,4003 bd2 ba2.2k sqft3724 Morning Mist St, San Antonio, TX 78230Off Market
Nearby schools
GreatSchools rating
- 4/10Howsman Elementary SchoolGrades: PK-5Distance: 0.4 mi
- 6/10Hobby Middle SchoolGrades: 6-8Distance: 0.8 mi
- 6/10Clark High SchoolGrades: 9-12Distance: 1.8 mi
Schools provided by the listing agent
- Elementary: Howsman
- Middle: Hobby William P.
- High: Clark
- District: Northside
Source: LERA MLS. This data may not be complete. We recommend contacting the local school district to confirm school assignments for this home.
Get a cash offer in 3 minutes
Find out how much your home could sell for in as little as 3 minutes with a no-obligation cash offer.
Estimated market value
$306,700
Get a cash offer in 3 minutes
Find out how much your home could sell for in as little as 3 minutes with a no-obligation cash offer.
Estimated market value
$306,700
- Texas
- Bexar County
- San Antonio
- 78230
- Mission Trace-Vance Jackson
- 11807 Mill Pond St
Nearby cities
Nearby neighborhoods
Nearby zip codes
Other San Antonio Topics
