Welcome a very well-maintained 4+ level home on a corner lot in the heart of Champlin, offering 3 bedrooms and 2 baths with a unique and functional layout. This home features newer carpet and beautiful hardwood flooring in the kitchen and dining area, adding warmth and style to the main living spaces. Also updated newer stainless steel appliances. The home provides a spacious feel with defined living areas throughout. A standout feature is the open loft overlooking the living room—perfect for a home office, reading nook, or flex space. The living room is anchored by a cozy fireplace, creating a comfortable place to relax. Enjoy a large family room area, ideal for entertaining, movie nights, or gathering with friends and family. With multiple levels, there’s plenty of room to spread out, along with an unfinished lower level with a newer furnace and AC This home is ready for your personal touch. The home offers an oversized shed with plenty of extra storage . The home is conveniently located near parks, trails, shopping, and commuter routes, this home offers both character and opportunity in a great location.
Closed
$400,000
11807 Pennsylvania Ave N, Champlin, MN 55316
3beds
2,157sqft
Single Family
Built in 1986
0.25 Acres Lot
$401,800 Zestimate®
$185/sqft
$2,656 Estimated rent
Home value
$401,800
$374,000 - $434,000
$2,656/mo
Zestimate® history
Owner options
List your home for rent
$2,656/mo
Rent Zestimate®
Find your next renter with Zillow Rental Manager. Plus, with online applications, you can quickly screen prospective tenants – for free.
$2,656/mo
Rent Zestimate®
Refinance and save
$2,559/mo
Est. payment
Refinancing to a lower rate could help reduce your monthly payments and save thousands over the life of the loan.
$2,559/mo
Est. payment
Explore your selling options
Work with a Zillow partner agent
Leverage their expertise and Zillow's premium Showcase listings to get your home seen by more buyers.
Get startedList with your own agent
Get your home in front of millions of buyers by listing it on Zillow.
Learn how to do itSell it yourself
Take full control of how buyers see your home on Zillow by listing For Sale by Owner (FSBO).
List your homeWhat's special
Newer carpetCorner lot
Zillow last checked:
Listing updated:
Listed by:
Debra Blesi 763-221-5165,
Exit Realty Nexus
Bought with:
Sarah Bonneville
Keller Williams Realty Integrity Lakes
Source: NorthstarMLS as distributed by MLS GRID,MLS#: 7044616
Facts & features
Interior
Bedrooms & bathrooms
- Bedrooms: 3
- Bathrooms: 2
- Full bathrooms: 1
- 3/4 bathrooms: 1
Bedroom
- Level: Upper
- Area: 192 Square Feet
- Dimensions: 12x16
Bedroom 2
- Level: Upper
- Area: 132 Square Feet
- Dimensions: 12x11
Bedroom 3
- Level: Lower
- Area: 110 Square Feet
- Dimensions: 10x11
Deck
- Area: 416 Square Feet
- Dimensions: 26x16
Den
- Level: Upper
- Area: 120 Square Feet
- Dimensions: 10x12
Dining room
- Level: Main
- Area: 132 Square Feet
- Dimensions: 11x12
Family room
- Level: Lower
- Area: 253 Square Feet
- Dimensions: 23x11
Kitchen
- Level: Main
- Area: 154 Square Feet
- Dimensions: 14x11
Laundry
- Area: 336 Square Feet
- Dimensions: 16x21
Living room
- Level: Upper
- Area: 168 Square Feet
- Dimensions: 14x12
Patio
- Area: 204 Square Feet
- Dimensions: 12x17
Heating
- Forced Air, Fireplace(s)
Cooling
- Central Air
Appliances
- Included: Dishwasher, Disposal, Dryer, ENERGY STAR Qualified Appliances, Exhaust Fan, Freezer, Gas Water Heater, Microwave, Range, Refrigerator, Stainless Steel Appliance(s), Washer, Water Softener Owned
- Laundry: In Basement, Electric Dryer Hookup, Gas Dryer Hookup, Laundry Room, Sink, Washer Hookup
Features
- Basement: Block,Drain Tiled,Finished,Partial,Unfinished
- Number of fireplaces: 1
- Fireplace features: Brick, Circulating, Masonry, Living Room, Wood Burning
Interior area
- Total structure area: 2,157
- Total interior livable area: 2,157 sqft
- Finished area above ground: 1,220
- Finished area below ground: 572
Property
Parking
- Total spaces: 2
- Parking features: Attached, Asphalt, Insulated Garage
- Attached garage spaces: 2
- Details: Garage Dimensions (22x21), Garage Door Height (7), Garage Door Width (14)
Accessibility
- Accessibility features: None
Features
- Levels: Four or More Level Split
- Patio & porch: Deck, Patio
- Pool features: None
- Fencing: Chain Link,Partial,Wood
Lot
- Size: 0.25 Acres
- Dimensions: 96 x 145 x 60 x 125 x 90
- Features: Corner Lot, Irregular Lot, Tree Coverage - Medium
Details
- Additional structures: Storage Shed
- Foundation area: 1332
- Parcel number: 2912021330072
- Zoning description: Residential-Single Family
Construction
Type & style
- Home type: SingleFamily
- Property subtype: Single Family
Materials
- Block, Frame
- Roof: Age Over 8 Years
Condition
- New construction: No
- Year built: 1986
Utilities & green energy
- Electric: Circuit Breakers, Power Company: Xcel Energy
- Gas: Natural Gas
- Sewer: City Sewer/Connected
- Water: City Water/Connected
Community & HOA
Community
- Subdivision: Champlin River Park 3rd Add
HOA
- Has HOA: No
Location
- Region: Champlin
Financial & listing details
- Price per square foot: $185/sqft
- Tax assessed value: $337,000
- Annual tax amount: $3,861
- Date on market: 4/6/2026
- Cumulative days on market: 28 days
- Road surface type: Paved
Price history
| Date | Event | Price |
|---|---|---|
| 6/5/2026 | Sold | $400,000+1.1%$185/sqft |
Source:  NorthstarMLS as distributed by MLS GRID #7044616 Report a problem NorthstarMLS as distributed by MLS GRID #7044616 Report a problem | ||
| 5/4/2026 | Pending sale | $395,500$183/sqft |
Source: NorthstarMLS as distributed by MLS GRID #7044616 Report a problem | ||
| 4/23/2026 | Price change | $395,500-1.1%$183/sqft |
Source: NorthstarMLS as distributed by MLS GRID #7044616 Report a problem | ||
| 4/6/2026 | Listed for sale | $399,900+120.5%$185/sqft |
Source: NorthstarMLS as distributed by MLS GRID #7044616 Report a problem | ||
| 3/3/2014 | Sold | $181,400-4.5%$84/sqft |
Source:  Lake Superior Area Realtors as distributed by MLS GRID #2072188 Report a problem Lake Superior Area Realtors as distributed by MLS GRID #2072188 Report a problem | ||
| 12/31/2013 | Price change | $189,900-1.6%$88/sqft |
Source: RE/MAX Results #4393486 Report a problem | ||
| 11/6/2013 | Price change | $192,900-1%$89/sqft |
Source: RE/MAX Results #4393486 Report a problem | ||
| 10/22/2013 | Price change | $194,900-2.5%$90/sqft |
Source: RE/MAX Results #4393486 Report a problem | ||
| 10/1/2013 | Price change | $199,900-2.4%$93/sqft |
Source: RE/MAX Results #4393486 Report a problem | ||
| 9/25/2013 | Price change | $204,900-2.4%$95/sqft |
Source: RE/MAX Results #4393486 Report a problem | ||
| 9/6/2013 | Price change | $209,900-2.3%$97/sqft |
Source: RE/MAX Results #4393486 Report a problem | ||
| 8/8/2013 | Price change | $214,900-2.3%$100/sqft |
Source: RE/MAX Results #4393486 Report a problem | ||
| 7/23/2013 | Listed for sale | $219,900+19.5%$102/sqft |
Source: RE/MAX Results #4393486 Report a problem | ||
| 8/9/2002 | Sold | $184,000$85/sqft |
Source: Public Record Report a problem | ||
Public tax history
| Year | Property taxes | Tax assessment |
|---|---|---|
| 2025 | $3,861 -14.8% | $337,000 +0.3% |
| 2024 | $4,529 +2.2% | $336,100 +0.1% |
| 2023 | $4,430 +9.6% | $335,800 +2.4% |
| 2022 | $4,040 +3.2% | $328,000 +23.8% |
| 2021 | $3,914 -2.8% | $265,000 +5.6% |
| 2020 | $4,027 +2.9% | $251,000 +1.2% |
| 2019 | $3,914 -2.8% | $248,000 +5.1% |
| 2018 | $4,027 +46.3% | $236,000 +18.6% |
| 2017 | $2,753 +10.1% | $199,000 +7.6% |
| 2016 | $2,500 +4.9% | $185,000 +3.9% |
| 2015 | $2,383 +4.4% | $178,000 +9.2% |
| 2014 | $2,283 -5.3% | $163,000 -3.6% |
| 2013 | $2,410 -2.6% | $169,000 -6.6% |
| 2012 | $2,474 +0.5% | $181,000 -1.6% |
| 2011 | $2,462 -5.9% | $184,000 -12.4% |
| 2010 | $2,616 +0.5% | $210,000 -5.4% |
| 2009 | $2,602 +16.1% | $222,000 +8% |
| 2006 | $2,241 +3.5% | $205,500 +7.1% |
| 2005 | $2,165 +12.1% | $191,900 +15% |
| 2004 | $1,931 -1.5% | $166,900 +11.9% |
| 2002 | $1,960 -60% | $149,100 |
| 2001 | $4,902 | -- |
Find assessor info on the county website
Neighborhood: 55316
Nearby homes
- $389,9002 bd2 ba1.2k sqft7606 118th Ave N, Champlin, MN 55316Off Market
- $347,5002 bd1 ba947 sqft11813 Pennsylvania Ave N, Champlin, MN 55316Off Market
- $371,8003 bd1 ba1.1k sqft7612 118th Ave N, Champlin, MN 55316Off Market
- $345,8003 bd2 ba1.5k sqft11808 Pennsylvania Ave N, Champlin, MN 55316Off Market
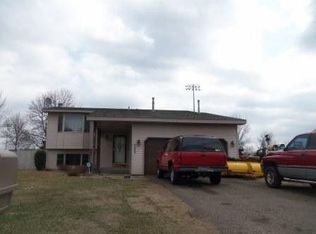
- $354,9002 bd1 ba979 sqft11819 Pennsylvania Ave N, Champlin, MN 55316Off Market
- $390,2003 bd2 ba2k sqft11814 Pennsylvania Ave N, Champlin, MN 55316Off Market
- $344,9002 bd1 ba942 sqft11802 Pennsylvania Ave N, Champlin, MN 55316Off Market
- $369,5004 bd1 ba1.5k sqft7605 118th Ave N, Champlin, MN 55316Off Market
Nearby schools
GreatSchools rating
- 9/10Oxbow Creek Elementary SchoolGrades: K-5Distance: 1.3 mi
- 8/10Jackson Middle SchoolGrades: 6-8Distance: 1.6 mi
- 7/10Champlin Park Senior High SchoolGrades: 9-12Distance: 1.7 mi
Get a cash offer in 3 minutes
Find out how much your home could sell for in as little as 3 minutes with a no-obligation cash offer.
Estimated market value
$401,800
Get a cash offer in 3 minutes
Find out how much your home could sell for in as little as 3 minutes with a no-obligation cash offer.
Estimated market value
$401,800
- Minnesota
- Hennepin County
- Champlin
- 55316
- 11807 Pennsylvania Ave N
Nearby cities
Nearby zip codes
Other Champlin Topics
