Skip main navigation
Off market
  • $496,200

    11807 Twilight Darner Pl, Riverview, FL 33569

    5beds
    3,368sqft
    SingleFamily
    Built in 2016
    6,018 Square Feet Lot
    $496,200 Zestimate®
    $147/sqft
    $3,329 Estimated rent

    Home value

    $496,200

    $471,000 - $521,000

    $3,329/mo

    Zestimate® history
    Loading
    Loading...

    Owner options

    List your home for rent

    $3,329/mo

    Rent Zestimate®

    Find your next renter with Zillow Rental Manager. Plus, with online applications, you can quickly screen prospective tenants – for free.

    Learn more

    $3,329/mo

    Rent Zestimate®

    Refinance and save

    $3,524/mo

    Est. payment

    Refinancing to a lower rate could help reduce your monthly payments and save thousands over the life of the loan.

    See today's rates

    $3,524/mo

    Est. payment

    Explore your selling options

    Work with a Zillow partner agent

    Leverage their expertise and Zillow's premium Showcase listings to get your home seen by more buyers.

    Get started

    List with your own agent

    Get your home in front of millions of buyers by listing it on Zillow.

    Learn how to do it

    Sell it yourself

    Take full control of how buyers see your home on Zillow by listing For Sale by Owner (FSBO).

    List your home

    What's special

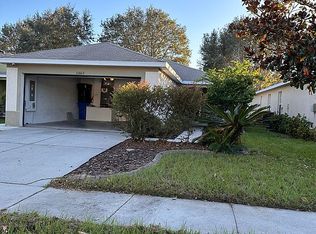
    **BEAUTIFUL HOME NEWLY LISTED** | Come check out this stunning two-story 3368 SF | 5 BR | 3 BA | Fenced Backyard home with a 3-car tandem garage (650 SF), perfect for an outdoor gym, boat storage or other recreational vehicles. This home is nestled in the highly desired and gorgeous community known as “The Enclave at Boyette” in Riverview, Florida, made up of 86 Homes outside Fishhawk Ranch Westlake. Roof, HVAC System, Plumbing, and Electrical Systems are all 2016. Average Utilities are ~$190/Mo for Electric | ~$100/Mo Water/Sewage | ~$150/Mo for Homeowners Insurance. This stylish home is conveniently located in the A+ Fishhawk Ranch school district for middle and high school age students. This family friendly and safe community brags of low HOA Fees ($95/Month), and No CDD Fees. The paved front porch welcomes you into the bright open first floor featuring an open concept living/eat-in kitchen space perfect for family gatherings. The kitchen features newly installed granite countertops, stainless steel appliances, updated custom subway tile backsplash and a large island/bar. The bar opens to a large eat in area and leads to a private bonus office/ mom-cave area. The kitchen is open to the large living space featuring in-wall HD wiring and plenty of space for the whole family. Sliding glass doors next to the living space leads to the covered back porch and back yard. A perfect mother-in-law bedroom, full bathroom and formal dining room round out the first floor. On the second floor, you will find the large loft as well as the additional three (3) guest bedrooms, each with their own walk-in closet, the additional guest bathroom and the master suite. The expansive master suite opens to the large master bathroom complete with dual walk-in closets, garden tub and stand-alone shower. There is access to the oversized laundry room from the master bathroom as well as the loft. Built-in valet station conveniently located just off garage entry door, updated landscaping, irrigation system and garage cabinets are just a few examples of the upgrades and details this home offers. Schedule your showing today by calling or texting (813) 624-1129 to schedule a showing. Owners are willing to contribute $5000 toward Buyer’s Closing Costs, Prepaids and fees if a Buyer’s Agent Commission is NOT required. IMPORTANT NOTES: Please send Proof of Funds or Pre-Approval Letter on the Mortgage Company Letterhead to schedule a showing. Buyers without Agent Representation will be meet the Owner/Owner’s Representative for showings. Showings will NOT be scheduled without proof of funding! Owner’s Family member is a Licensed Real Estate Broker and will assist Sellers/Buyers with the Real Estate Documentation and provide a $5000 contribution toward the new home buyer’s closing costs/prepaids if a Buyer’s Agent Commission is NOT required. Seller is working with Cooperative Agents offering a 2% Commission. Sellers Property HOA Disclosures are prepared and will be shared upon request. Buyer’s Agents are requested to send showing requests to (813) 624-1129 accompanied by digital business card. Upon showing approval, key box code will be provided to Buyer’s Agent (if applicable). Insured Title Agency (ITA) is designated as the services Title/Escrow Company | Lisa Vitale | 13029 W Linebaugh Ave | Ste 102 | Tampa, FL 33626 | (813) 555-3585.

    This property is off market, which means it's not currently listed for sale or rent on Zillow. This may be different from what's available on other websites or public sources.

    Facts & features

    Interior

    Bedrooms & bathrooms
    • Bedrooms: 5
    • Bathrooms: 3
    • Full bathrooms: 3
    Heating
    • Heat pump, Electric
    Cooling
    • None
    Features
    • Flooring: Tile, Carpet, Laminate
    • Has fireplace: No
    Interior area
    • Total interior livable area: 3,368 sqft

    Property

    Parking
    • Total spaces: 4
    • Parking features: Garage - Attached
    Features
    • Exterior features: Stone, Stucco, Wood products
    • Has view: Yes
    • View description: None
    Lot
    • Size: 6,018 Square Feet
    Details
    • Parcel number: 213031A1Z000002000030U

    Construction

    Type & style
    • Home type: SingleFamily
    • Architectural style: Contemporary
    Materials
    • masonry
    • Roof: Asphalt
    Condition
    • Year built: 2016

    Community & HOA

    HOA
    • Has HOA: Yes
    • HOA fee: $95 monthly
    Location
    • Region: Riverview

    Financial & listing details

    • Price per square foot: $147/sqft
    • Tax assessed value: $419,992
    • Annual tax amount: $887

    Price history

    DateEventPrice
    4/19/2023Sold$495,000-1%$147/sqft
    Source: Public Record Report a problem
    3/18/2023Pending sale$499,900$148/sqft
    Source: Stellar MLS #T3402254 Report a problem
    3/10/2023Listed for sale$499,900$148/sqft
    Source: Stellar MLS #T3402254 Report a problem
    12/1/2022Pending sale$499,900$148/sqft
    Source: Stellar MLS #T3402254 Report a problem
    11/8/2022Listing removed--
    Source: Zillow Rental Network_1 Report a problem
    11/6/2022Price change$499,900-2%$148/sqft
    Source: Stellar MLS #T3402254 Report a problem
    11/1/2022Listed for rent$3,520$1/sqft
    Source: Zillow Rental Network_1 Report a problem
    10/28/2022Price change$510,000-1.9%$151/sqft
    Source: Stellar MLS #T3402254 Report a problem
    10/17/2022Price change$520,000-1.9%$154/sqft
    Source: Stellar MLS #T3402254 Report a problem
    9/26/2022Price change$530,000-3.6%$157/sqft
    Source: Stellar MLS #T3402254 Report a problem
    9/22/2022Price change$549,777-0.8%$163/sqft
    Source: Stellar MLS #T3402254 Report a problem
    9/16/2022Price change$554,477-0.1%$165/sqft
    Source: Stellar MLS #T3402254 Report a problem
    9/9/2022Listed for sale$554,777+72.8%$165/sqft
    Source: Owner Report a problem
    10/1/2019Sold$321,000-1.2%$95/sqft
    Source: Stellar MLS #T3182176 Report a problem
    8/27/2019Price change$325,000-1.4%$96/sqft
    Source: SIGNATURE REALTY ASSOCIATES #T3182176 Report a problem
    8/16/2019Price change$329,500-1.5%$98/sqft
    Source: SIGNATURE REALTY ASSOCIATES #T3182176 Report a problem
    8/1/2019Price change$334,500-0.1%$99/sqft
    Source: SIGNATURE REALTY ASSOCIATES #T3182176 Report a problem
    7/25/2019Price change$335,000-0.9%$99/sqft
    Source: SIGNATURE REALTY ASSOCIATES #T3182176 Report a problem
    7/10/2019Price change$338,000-0.6%$100/sqft
    Source: SIGNATURE REALTY ASSOCIATES #T3182176 Report a problem
    6/21/2019Listed for sale$340,000+3.3%$101/sqft
    Source: SIGNATURE REALTY ASSOCIATES #T3182176 Report a problem
    2/13/2019Listing removed$329,000$98/sqft
    Source: Owner Report a problem
    2/7/2019Price change$329,000+1.2%$98/sqft
    Source: Owner Report a problem
    12/8/2018Listed for sale$325,000+8%$96/sqft
    Source: Owner Report a problem
    2/6/2017Sold$300,900$89/sqft
    Source: Public Record Report a problem

    Public tax history

    YearProperty taxesTax assessment
    2025$887 +3.8%$419,992 -0.9%
    2024$854 -83.9%$423,726 +41.2%
    2023$5,297 +4.2%$300,033 +3%
    2022$5,085 +1%$291,294 +3%
    2021$5,034 +2%$282,810 +1.4%
    2020$4,935 +5.4%$278,905 +5%
    2019$4,682 $265,536 +1.9%
    2018$4,682 +1.2%$260,585 +4.1%
    2017$4,624 -16.5%$250,307 +471.3%
    2016$5,537 +561.9%$43,811 +628%
    2015$836 $6,018
    Find assessor info on the county website

    Neighborhood: 33569

    Nearby schools

    GreatSchools rating
    Schools provided by the listing agent
    • Elementary: Warren Hope Dawson Elementary
    • Middle: Barrington Middle
    • High: Newsome-HB

    Source: The MLS. This data may not be complete. We recommend contacting the local school district to confirm school assignments for this home.

    Get a cash offer in 3 minutes
    Find out how much your home could sell for in as little as 3 minutes with a no-obligation cash offer.
    Estimated market value
    $496,200
    Get a cash offer in 3 minutes
    Find out how much your home could sell for in as little as 3 minutes with a no-obligation cash offer.
    Estimated market value
    $496,200