Skip main navigation
Off market
  • $425,300

    11807 Violet Cv, San Antonio, TX 78253

    5beds
    3,214sqft
    SingleFamily
    Built in 2014
    6,969 Square Feet Lot
    $425,300 Zestimate®
    $132/sqft
    $2,957 Estimated rent

    Home value

    $425,300

    $404,000 - $447,000

    $2,957/mo

    Zestimate® history
    Loading
    Loading...

    Owner options

    List your home for rent

    $2,957/mo

    Rent Zestimate®

    Find your next renter with Zillow Rental Manager. Plus, with online applications, you can quickly screen prospective tenants – for free.

    Learn more

    $2,957/mo

    Rent Zestimate®

    Refinance and save

    $3,014/mo

    Est. payment

    Refinancing to a lower rate could help reduce your monthly payments and save thousands over the life of the loan.

    See today's rates

    $3,014/mo

    Est. payment

    Explore your selling options

    Work with a Zillow partner agent

    Leverage their expertise and Zillow's premium Showcase listings to get your home seen by more buyers.

    Get started

    List with your own agent

    Get your home in front of millions of buyers by listing it on Zillow.

    Learn how to do it

    Sell it yourself

    Take full control of how buyers see your home on Zillow by listing For Sale by Owner (FSBO).

    List your home

    What's special

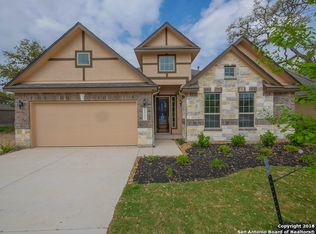
    This beautiful hidden gem is found in Trails at Alamo Ranch a quiet and beautiful subdivision. The stunning two story offers wood floors, five bedrooms, three and half baths, a large covered patio, open floor plan, and two-car attached garage. A spacious living areas features high ceilings and thoughtfully placed bay windows, flooding the space in abundant natural light. Chef's dream with an open kitchen, island, walk-in pantry, custom cabinetry with full pull-out drawers, quartz counters, tile back splash, stainless steel appliances, and adjacent casual dining area. The main-level master suite beautifully accommodates bay windows plus large bathroom with tile shower, dual vanity, and walk-in closets. A private hallway leads you to three private secondary bedrooms, with a shared full bath, and each with a walk-in closet. The second floor highlights a private game/study/office room that also leads you to a secluded upstairs bedroom, bathroom, and walk-in closet which easily provides for multi generational living. Completely move-in ready, this home showcases plentiful upgrades and a timeless contemporary style. The washer, dryer, and refrigerator conveys with the property to include so many upgraded features to mention. This idyllic neighborhood provides a community pool and clubhouse. A MUST SEE HOME!

    This property is not currently displayed as for sale or rent on Zillow. This may be different from what's on other websites or public sources.

    Facts & features

    Interior

    Bedrooms & bathrooms
    • Bedrooms: 5
    • Bathrooms: 4
    • Full bathrooms: 3
    • 1/2 bathrooms: 1
    Heating
    • Forced air, Gas
    Cooling
    • Central
    Appliances
    • Included: Dishwasher, Dryer, Microwave, Refrigerator, Washer
    Features
    • Flooring: Tile, Carpet, Hardwood
    Interior area
    • Total interior livable area: 3,214 sqft

    Property

    Parking
    • Total spaces: 2
    • Parking features: Garage - Attached
    Features
    • Exterior features: Stone, Brick, Cement / Concrete
    Lot
    • Size: 6,969 Square Feet
    Details
    • Parcel number: 1164535

    Construction

    Type & style
    • Home type: SingleFamily
    Materials
    • Foundation: Slab
    • Roof: Composition
    Condition
    • Year built: 2014

    Community & HOA

    HOA
    • Has HOA: Yes
    • HOA fee: $58 monthly
    Location
    • Region: San Antonio

    Financial & listing details

    • Price per square foot: $132/sqft
    • Tax assessed value: $427,300
    • Annual tax amount: $2,698
    • Inclusions: Washer Connection, Dryer Connection, Ceiling Fans, Refrigerator, Ice Maker Connection, Smoke Alarm, Electric Water Heater, Built-In Oven, Self-Cleaning Oven, Dishwasher, Microwave Oven, Gas Cooking, Disposal, Security System (owned), Washer, Dryer, Solid Counter Tops, Pre-Wired For Security, Garage Door Opener, Water Softener (owned), Plumb For Water Softener, Carbon Monoxide Detector, 2+ Water Heater Units, Custom Cabinets

    Price history

    DateEventPrice
    10/15/2020Sold--
    Source: LERA MLS #1481796 Report a problem
    9/22/2020Pending sale$380,000$118/sqft
    Source: Coldwell Banker D'Ann Harper #1481796 Report a problem
    9/10/2020Listed for sale$380,000$118/sqft
    Source: Coldwell Banker D'Ann Harper #1481796 Report a problem

    Public tax history

    YearProperty taxesTax assessment
    2025$2,698 -27.8%$427,300 -9.3%
    2024$3,739 -1.6%$471,020 +8.7%
    2023$3,799 -25.2%$433,470 +10%
    2022$5,077 $394,064 +10%
    2021-- $358,240 +7.7%
    2020-- $332,540 +2.6%
    2019$6,653 $323,990 +1.2%
    2018$6,653 +2.6%$320,130 +4.4%
    2017$6,482 -1.7%$306,640 -1.4%
    2016$6,597 +902.3%$311,100 +3.9%
    2015$658 $299,500 +936.3%
    2014$658 $28,900 -9.7%
    2013-- $32,000 -3.8%
    2012-- $33,270
    Find assessor info on the county website

    Neighborhood: 78253

    Nearby schools

    GreatSchools rating
    Schools provided by the listing agent
    • Elementary: HOFFMANN
    • Middle: Dolph Briscoe
    • High: Taft
    • District: Northside

    Source: The MLS. This data may not be complete. We recommend contacting the local school district to confirm school assignments for this home.

    Get a cash offer in 3 minutes
    Find out how much your home could sell for in as little as 3 minutes with a no-obligation cash offer.
    Estimated market value
    $425,300
    Get a cash offer in 3 minutes
    Find out how much your home could sell for in as little as 3 minutes with a no-obligation cash offer.
    Estimated market value
    $425,300