Skip main navigation
Off market
  • $281,700

    11807 W Cindy St, Wichita, KS 67212

    4beds
    2,130sqft
    SingleFamily
    Built in 1988
    7,405 Square Feet Lot
    $281,700 Zestimate®
    $132/sqft
    $2,158 Estimated rent

    Home value

    $281,700

    $268,000 - $296,000

    $2,158/mo

    Zestimate® history
    Loading
    Loading...

    Owner options

    List your home for rent

    $2,158/mo

    Rent Zestimate®

    Find your next renter with Zillow Rental Manager. Plus, with online applications, you can quickly screen prospective tenants – for free.

    Learn more

    $2,158/mo

    Rent Zestimate®

    Refinance and save

    $1,877/mo

    Est. payment

    Refinancing to a lower rate could help reduce your monthly payments and save thousands over the life of the loan.

    See today's rates

    $1,877/mo

    Est. payment

    Explore your selling options

    Work with a Zillow partner agent

    Leverage their expertise and Zillow's premium Showcase listings to get your home seen by more buyers.

    Get started

    List with your own agent

    Get your home in front of millions of buyers by listing it on Zillow.

    Learn how to do it

    Sell it yourself

    Take full control of how buyers see your home on Zillow by listing For Sale by Owner (FSBO).

    List your home

    What's special

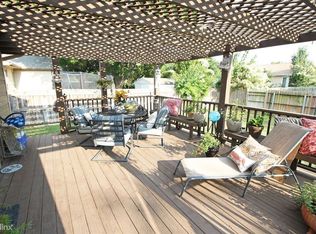
    Welcome home! This inviting home in the sought-after Golden Hills neighborhood features awesome family living spaces, an updated kitchen, large rooms and a spectacular covered backyard deck. The spacious living room includes a vaulted ceiling, corner gas fireplace and patio door to the covered deck area. The open kitchen and dining areas feature striking wood laminate floors and have fantastic space for family gatherings. The dining room has large bayed windows that provide a private view of the backyard to enjoy. The sliding door access to the covered deck and patio areas are just off the dining room -perfect for grilling and outdoor dining! The kitchen features updated cabinet and counter finishes, tile backsplash, stainless-steel appliances (range/oven, microwave, and dishwasher), and a large eating bar. The master suite includes a spacious bedroom and walk-in closet, with a private master bathroom. The master bathroom features an updated and oversized double-sink vanity with gorgeous new granite, undermount sinks, waterfall faucets, tub/shower and a tile floor. The main floor also includes two additional large bedrooms and a second full bathroom with a tub/shower and tile floor. The finished basement features fabulous space with a huge family and recreation room - great for media viewing and game tables. The basement also includes a fourth bedroom with a daylight window, a third full bathroom with a walk-in shower, an unfinished area with a daylight window for a future fifth bedroom, a large storage area, and a separate mechanical room. The exterior updates include roof, vinyl windows, fiber-cement siding, guttering, and additionally features a spacious and beautiful covered deck, south-facing fenced backyard, sprinkler system, mature trees, and a storage shed. This wonderful home has so much to offer with awesome indoor and outdoor living areas to enjoy with your family and friends!

    This property is off market, which means it's not currently listed for sale or rent on Zillow. This may be different from what's available on other websites or public sources.

    Facts & features

    Interior

    Bedrooms & bathrooms
    • Bedrooms: 4
    • Bathrooms: 3
    • Full bathrooms: 3
    Heating
    • Forced air, Electric
    Cooling
    • Central
    Appliances
    • Included: Dishwasher, Garbage disposal, Microwave, Range / Oven, Washer
    Features
    • Basement: Finished
    • Has fireplace: Yes
    Interior area
    • Total interior livable area: 2,130 sqft

    Property

    Parking
    • Parking features: Garage - Attached
    Features
    • Exterior features: Stucco, Wood, Cement / Concrete
    Lot
    • Size: 7,405 sqft
    Details
    • Parcel number: 087134180330100800

    Construction

    Type & style
    • Home type: SingleFamily
    Materials
    • Frame
    • Foundation: Other
    • Roof: Composition
    Condition
    • Year built: 1988

    Community & neighborhood

    Location
    • Region: Wichita

    HOA & financial

    HOA
    • Has HOA: Yes
    • HOA fee: $87 monthly

    Price history

    DateEventPrice
    10/30/2020Sold--
    Source: SCKMLS as distributed by MLS GRID #525001_587157 Report a problem
    9/29/2020Pending sale$200,000$94/sqft
    Source: JP Weigand #587157 Report a problem
    9/26/2020Listed for sale$200,000$94/sqft
    Source: JP Weigand #587157 Report a problem

    Public tax history

    YearProperty taxesTax assessment
    2025$2,941 -1.5%$27,566
    2024$2,986 +21.3%$27,566 +24.5%
    2023$2,462 -0.1%$22,138
    2022$2,465 +2.3%--
    2021$2,409 +13.4%--
    2020$2,123 +9%$18,539 +9%
    2019$1,948 +2.8%$17,009 +3%
    2018$1,896 +6%$16,515
    2017$1,788 +104.9%--
    2016$872 -49.6%--
    2015$1,731 +4%--
    2014$1,665 --
    2013-- --
    2012-- --
    2011-- $15,388 +5.8%
    2008-- $14,548 -1.4%
    2007-- $14,755 +6%
    2006-- $13,916
    2005-- $13,916 -2.2%
    2004-- $14,226 +6%
    2003-- $13,421 +3%
    2002-- $13,030 +9.1%
    2000-- $11,938

    Find assessor info on the county website

    Neighborhood: 67212

    Nearby schools

    GreatSchools rating
    Schools provided by the listing agent
    • Elementary: Peterson
    • Middle: Wilbur
    • High: Northwest
    • District: Wichita School District (USD 259)

    Source: The MLS. This data may not be complete. We recommend contacting the local school district to confirm school assignments for this home.

    Get pre-qualified for a loan
    At Zillow Home Loans, we can pre-qualify you in as little as 5 minutes with no impact to your credit score.

    An equal housing lender. NMLS #10287.

    Sell for more on Zillow
    Get a Zillow Showcase℠ listing at no additional cost and you could sell for .
    $281,700
    2% more
    +$5,634
    With Zillow Showcase(estimated)
    $287,334