Skip main navigation
Sold for $460,000
  • $460,000

    11807 W VILLA CHULA Lane, Sun City, AZ 85373

    3beds
    2baths
    1,712sqft
    Single Family Residence
    Built in 2007
    5,996 Square Feet Lot
    $447,800 Zestimate®
    $269/sqft
    $2,257 Estimated rent

    Home value

    $447,800

    $425,000 - $470,000

    $2,257/mo

    Zestimate® history
    Loading
    Loading...

    Owner options

    List your home for rent

    $2,257/mo

    Rent Zestimate®

    Find your next renter with Zillow Rental Manager. Plus, with online applications, you can quickly screen prospective tenants – for free.

    Learn more

    $2,257/mo

    Rent Zestimate®

    Refinance and save

    $2,752/mo

    Est. payment

    Refinancing to a lower rate could help reduce your monthly payments and save thousands over the life of the loan.

    See today's rates

    $2,752/mo

    Est. payment

    Explore your selling options

    Work with a Zillow partner agent

    Leverage their expertise and Zillow's premium Showcase listings to get your home seen by more buyers.

    Get started

    List with your own agent

    Get your home in front of millions of buyers by listing it on Zillow.

    Learn how to do it

    Sell it yourself

    Take full control of how buyers see your home on Zillow by listing For Sale by Owner (FSBO).

    List your home

    What's special

    Garage doorPavered walkwayBeautiful pool homeLarge poolExcterioe paintNew ceiling fansBrand new cabinets
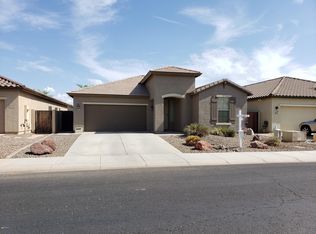
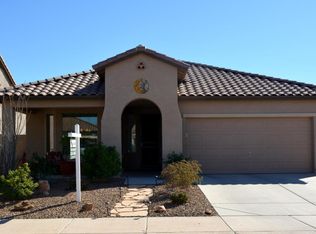
    BEAUTIFUL POOL HOME IN THE HIGH DEMAND NEIGHBORHOOD OF CROSSRIVER! Sun City Taxes with Peoria Amenities! NOT AGE RESTRICTED!! LOWEST PRICED HOME IN THE AREA! NO 2 STORY HOMES SURROUNDING THE PROPERTY, GREAT PRIVACY! Honey, Stop the Car! This Beautiful one-story home in CrossRiver is a showstopper! The Curb appeal is stunning with a pavered walkway and large from Patio with FURNITURE INCLUDED! BOTH INTERIOR AND EXCTERIOE PAINT IS BRAND NEW, INCLUDING CEILINGS! Walk into the spacious layout with high ceilings! The kitchen has been remodeled with beautiful cabinets, subway backsplash and BRAND-NEW gun metal stainless steel appliances! Living/Dining Great room is HUGE with a Reclaimed wood Wall for your Entertainment Center! New ceiling fans in all rooms including all bedrooms! Master Bath has dual sinks, separate showing AND Tub! Laundry Room has brand new cabinets for storage! Garage is equipped with ceiling storage racks and extra lighting, perfect for Man-Cave or Workshop! Garage door is insulated and there is a Service door with security screen leading to the side yard DOG RUN! Backyard is an oasis with a beautiful pergola and large pool! Pool has been regularly maintained and has a new Salt Cell and backflow pipes! THIS HOME WILL NOT LAST LONG!!

    Zillow last checked:

    Listing updated:

    Listed by:

    Skyler Mitchell Sequeira 623-628-0414,

    Generation Real Estate and Rentals

    Bought with:

    Beth Skaggs, SA526291000

    RE/MAX Professionals

    Source: ARMLS,MLS#: 6583563MLS Logo

    Facts & features

    Interior

    Bedrooms & bathrooms
    • Bedrooms: 3
    • Bathrooms: 2
    Heating
    • Electric
    Cooling
    • Central Air, Ceiling Fan(s), Programmable Thmstat
    Features
    • Double Vanity, Eat-in Kitchen, 9+ Flat Ceilings, Full Bth Master Bdrm, Separate Shwr & Tub, Laminate Counters
    • Flooring: Carpet, Tile
    • Windows: Low Emissivity Windows, Solar Screens, Double Pane Windows
    • Has basement: No
    Interior area
    • Total structure area: 1,712
    • Total interior livable area: 1,712 sqft

    Property

    Parking
    • Total spaces: 4
    • Parking features: Garage, Open
    • Garage spaces: 2
    • Uncovered spaces: 2
    Features
    • Stories: 1
    • Patio & porch: Patio
    • Has private pool: Yes
    • Has spa: Yes
    • Spa features: Private
    • Fencing: Block
    Lot
    • Size: 5,996 Square Feet
    • Features: Desert Back, Desert Front, Gravel/Stone Front, Gravel/Stone Back, Auto Timer H2O Front, Auto Timer H2O Back, Irrigation Front, Irrigation Back
    Details
    • Additional structures: Gazebo
    • Parcel number: 50388911

    Construction

    Type & style
    • Home type: SingleFamily
    • Architectural style: Ranch
    • Property subtype: Single Family Residence
    Materials
    • Stucco, Wood Frame, Painted
    • Roof: Tile
    Condition
    • Year built: 2007
    Details
    • Builder name: Morrison

    Utilities & green energy

    • Sewer: Public Sewer
    • Water: Pvt Water Company

    Community & HOA

    Community
    • Subdivision: CROSSRIVER UNIT 4
    HOA
    • Has HOA: Yes
    • Services included: Maintenance Grounds
    • HOA fee: $72 monthly
    • HOA name: CrossRiver
    • HOA phone: 602-957-9191
    Location
    • Region: Pine Knoll Shores

    Financial & listing details

    • Price per square foot: $269/sqft
    • Tax assessed value: $376,100
    • Annual tax amount: $1,919
    • Date on market: 1/4/2026
    • Cumulative days on market: 4 days
    • Listing terms: Cash,Conventional,FHA,VA Loan
    • Ownership: Fee Simple

    Price history

    DateEventPrice
    9/14/2023Sold$460,000-3%$269/sqft
    Source: ARMLS #6583563 Report a problem
    7/27/2023Pending sale$474,000$277/sqft
    Source: ARMLS #6583563 Report a problem
    7/27/2023Price change$474,000+1.1%$277/sqft
    Source: ARMLS #6583563 Report a problem
    7/22/2023Listed for sale$469,000+103.9%$274/sqft
    Source: ARMLS #6583563 Report a problem
    3/24/2021Listing removed--
    Source: Owner Report a problem
    4/3/2017Sold$230,000-2.1%$134/sqft
    Source: ARMLS #5557929 Report a problem
    1/11/2017Listed for sale$235,000+5.9%$137/sqft
    Source: Owner Report a problem
    4/29/2014Listing removed$1,300$1/sqft
    Source: Owner Report a problem
    4/27/2014Listed for rent$1,300$1/sqft
    Source: Owner Report a problem
    10/20/2013Listing removed$1,300$1/sqft
    Source: Owner Report a problem
    10/18/2013Listed for rent$1,300$1/sqft
    Source: Owner Report a problem
    6/20/2007Sold$221,849$130/sqft
    Source: Public Record Report a problem

    Public tax history

    YearProperty taxesTax assessment
    2025$1,194 +2.3%$37,610 -2.9%
    2024$1,167 -9.4%$38,750 +105.5%
    2023$1,288 -32.9%$18,856 -22.8%
    2022$1,919 -3.9%$24,430 +9%
    2021$1,998 +3%$22,410 +6.6%
    2020$1,940 +3.1%$21,030 +7.5%
    2019$1,881 $19,560 +5.6%
    2018$1,881 -1.4%$18,520 +7.4%
    2017$1,908 +11.2%$17,250 +6.4%
    2016$1,716 +7.8%$16,210 +2.7%
    2015$1,592 $15,780 +25.4%
    2014-- $12,580 +13.8%
    2013-- $11,050 -4.5%
    2012-- $11,570 -9.1%
    2011-- $12,730 -16%
    2010-- $15,150 -16.5%
    2009-- $18,150 +122.4%
    2008-- $8,160 +41.7%
    2007-- $5,760 +213%
    2006-- $1,840 +45900%
    2005-- $4
    Find assessor info on the county website

    Neighborhood: 85373

    Nearby schools

    GreatSchools rating
    Schools provided by the listing agent
    • Elementary: Zuni Hills Elementary School
    • Middle: Zuni Hills Elementary School
    • High: Liberty High School
    • District: Peoria Unified School District

    Source: ARMLS. This data may not be complete. We recommend contacting the local school district to confirm school assignments for this home.

    Get a cash offer in 3 minutes
    Find out how much your home could sell for in as little as 3 minutes with a no-obligation cash offer.
    Estimated market value
    $447,800
    Get a cash offer in 3 minutes
    Find out how much your home could sell for in as little as 3 minutes with a no-obligation cash offer.
    Estimated market value
    $447,800