Where are my rehabbers and Do-It-Yourself-ers? Who wants a project where you can make a house YOUR HOME, with all YOUR own personal touches? We have a DEAL for you with this spacious home nestled in the quiet neighborhood of Smoketree. This 3 level home boasts OVER 3,100 FSF, 4 bedrooms (one NTC), 3.5 bathrooms, a formal living room, formal dining room, family room, kitchen, breakfast room, rec room, laundry room, and a flex room. There is SO MUCH ROOM in this house! It also has a 2-car garage, an extra large driveway, and outdoor living spaces like a shady front porch, a large deck, and a backyard patio area. Features inside the home include: crown molding, chair rail, wood floors, skylights, a jetted tub in the primary suite, 2 gas fireplaces (one in the primary suite and one in the family room), a two-story foyer, and more. This beauty just needs some elbow grease and YOUR vision! The HOA fees are miniscule (at about $12 a month), and the neighborhood has a lovely common grounds area with picnic tables, volleyball, and outdoor grills for residents' use. Conveniently located just off Harrison Road, and just a few minutes to Routes 3 and 1, this home is close to shops, restaurants, libraries, medical facilities, and more. It’s only 10 minutes to Central Park and Spotsy Towne Centre, and about 20 minutes to both Cosner’s Corner and Downtown Fredericksburg. This home is going to change someone's life. We have it priced really well, and once the new owner has put in the time and work to refresh this incredible home, they will surely have built up some instant equity, and be living in a dream home! You must come see this gem for yourself! *This home is being sold as-is.
Sold for $420,000
$420,000
11807 Woodland View Dr, Fredericksburg, VA 22407
4beds
3,140sqft
Single Family Residence
Built in 1995
0.3 Acres Lot
$432,700 Zestimate®
$134/sqft
$3,276 Estimated rent
Home value
$432,700
$402,000 - $467,000
$3,276/mo
Zestimate® history
Owner options
List your home for rent
$3,276/mo
Rent Zestimate®
Find your next renter with Zillow Rental Manager. Plus, with online applications, you can quickly screen prospective tenants – for free.
$3,276/mo
Rent Zestimate®
Refinance and save
$2,631/mo
Est. payment
Refinancing to a lower rate could help reduce your monthly payments and save thousands over the life of the loan.
$2,631/mo
Est. payment
Explore your selling options
Work with a Zillow partner agent
Leverage their expertise and Zillow's premium Showcase listings to get your home seen by more buyers.
Get startedList with your own agent
Get your home in front of millions of buyers by listing it on Zillow.
Learn how to do itSell it yourself
Take full control of how buyers see your home on Zillow by listing For Sale by Owner (FSBO).
List your homeWhat's special
Family roomBreakfast roomRec roomBackyard patio areaSpacious homeShady front porchLaundry room
Zillow last checked:
Listing updated:
Listed by:
Tim Crews 571-288-2339,
EXP Realty, LLC
Bought with:
Ligia Gonzalez, 642823
Spring Hill Real Estate, LLC.
Source: Bright MLS,MLS#: VASP2034240
Facts & features
Interior
Bedrooms & bathrooms
- Bedrooms: 4
- Bathrooms: 4
- Full bathrooms: 3
- 1/2 bathrooms: 1
- Main level bathrooms: 1
Rooms
- Room types: Living Room, Dining Room, Primary Bedroom, Bedroom 2, Bedroom 3, Bedroom 4, Kitchen, Family Room, Foyer, Breakfast Room, Laundry, Recreation Room, Bonus Room, Primary Bathroom, Full Bath, Half Bath
Primary bedroom
- Features: Attached Bathroom, Walk-In Closet(s), Ceiling Fan(s), Fireplace - Gas
- Level: Upper
Bedroom 2
- Features: Ceiling Fan(s), Flooring - Carpet
- Level: Upper
Bedroom 3
- Features: Flooring - Carpet, Ceiling Fan(s)
- Level: Upper
Bedroom 4
- Features: Flooring - Carpet, Ceiling Fan(s)
- Level: Lower
Primary bathroom
- Features: Bathroom - Jetted Tub, Bathroom - Walk-In Shower, Double Sink, Skylight(s)
- Level: Upper
Bonus room
- Features: Flooring - Carpet
- Level: Lower
Breakfast room
- Level: Main
Dining room
- Features: Flooring - Carpet, Crown Molding, Chair Rail
- Level: Main
Family room
- Features: Fireplace - Gas, Ceiling Fan(s)
- Level: Main
Foyer
- Features: Flooring - Wood
- Level: Main
Other
- Features: Bathroom - Tub Shower, Skylight(s)
- Level: Upper
Other
- Features: Bathroom - Stall Shower
- Level: Lower
Half bath
- Level: Main
Kitchen
- Features: Breakfast Room, Pantry
- Level: Main
Laundry
- Level: Main
Living room
- Level: Main
Recreation room
- Features: Flooring - Ceramic Tile, Flooring - Carpet, Recessed Lighting
- Level: Lower
Heating
- Forced Air, Natural Gas
Cooling
- Central Air, Electric
Appliances
- Included: Microwave, Dishwasher, Disposal, Cooktop, Gas Water Heater
- Laundry: Main Level, Hookup, Laundry Room
Features
- Ceiling Fan(s), Crown Molding, Chair Railings, Recessed Lighting, Bathroom - Walk-In Shower, Primary Bath(s), Bathroom - Tub Shower, Breakfast Area, Formal/Separate Dining Room, Family Room Off Kitchen, Floor Plan - Traditional, Pantry
- Flooring: Carpet, Wood
- Windows: Skylight(s)
- Basement: Interior Entry,Exterior Entry,Finished,Walk-Out Access,Side Entrance
- Number of fireplaces: 2
- Fireplace features: Gas/Propane, Mantel(s), Insert
Interior area
- Total structure area: 3,140
- Total interior livable area: 3,140 sqft
- Finished area above ground: 2,086
- Finished area below ground: 1,054
Property
Parking
- Total spaces: 8
- Parking features: Garage Door Opener, Garage Faces Front, Inside Entrance, Driveway, Attached
- Attached garage spaces: 2
- Uncovered spaces: 6
- Details: Garage Sqft: 468
Accessibility
- Accessibility features: None
Features
- Levels: Three
- Stories: 3
- Patio & porch: Deck, Patio, Porch
- Exterior features: Lighting
- Pool features: None
- Spa features: Bath
Lot
- Size: 0.3 Acres
- Features: Backs to Trees, Front Yard, Level, Rear Yard, SideYard(s), Sloped
Details
- Additional structures: Above Grade, Below Grade
- Parcel number: 22S256
- Zoning: R1
- Special conditions: Standard
Construction
Type & style
- Home type: SingleFamily
- Architectural style: Colonial
- Property subtype: Single Family Residence
Materials
- Vinyl Siding
- Foundation: Concrete Perimeter
Condition
- New construction: No
- Year built: 1995
Utilities & green energy
- Sewer: Public Sewer
- Water: Public
Community & HOA
Community
- Security: Security System
- Subdivision: Smoketree
HOA
- Has HOA: Yes
- Amenities included: Common Grounds, Picnic Area
- HOA fee: $150 annually
- HOA name: SMOKETREE HOMEOWNER ASSOCIATION
Location
- Region: Fredericksburg
Financial & listing details
- Price per square foot: $134/sqft
- Tax assessed value: $426,300
- Annual tax amount: $3,130
- Date on market: 6/26/2025
- Listing agreement: Exclusive Right To Sell
- Ownership: Fee Simple
Price history
| Date | Event | Price |
|---|---|---|
| 8/7/2025 | Sold | $420,000+5%$134/sqft |
Source:  Bright MLS #VASP2034240 Report a problem Bright MLS #VASP2034240 Report a problem | ||
| 7/4/2025 | Pending sale | $399,991$127/sqft |
Source: Bright MLS #VASP2034240 Report a problem | ||
| 6/26/2025 | Listed for sale | $399,991+46.8%$127/sqft |
Source: Bright MLS #VASP2034240 Report a problem | ||
| 7/1/2009 | Sold | $272,500+3.3%$87/sqft |
Source: Public Record Report a problem | ||
| 2/1/2009 | Listing removed | $263,840$84/sqft |
Source: Century 21 #SP6912208 Report a problem | ||
| 12/24/2008 | Price change | $263,840-5.7%$84/sqft |
Source: Century 21 #SP6912208 Report a problem | ||
| 10/4/2008 | Price change | $279,900-5.4%$89/sqft |
Source: Century 21 #SP6912208 Report a problem | ||
| 9/13/2008 | Price change | $295,900-13.7%$94/sqft |
Source: Century 21 #SP6912208 Report a problem | ||
| 6/19/2008 | Listed for sale | $342,9000%$109/sqft |
Source: Century 21 #SP678262 Report a problem | ||
| 2/1/2005 | Sold | $343,000$109/sqft |
Source: Public Record Report a problem | ||
Public tax history
| Year | Property taxes | Tax assessment |
|---|---|---|
| 2025 | $3,130 | $426,300 |
| 2024 | $3,130 +16.6% | $426,300 +22.6% |
| 2023 | $2,684 +4.6% | $347,800 |
| 2022 | $2,566 +2.1% | $347,800 +12% |
| 2021 | $2,513 | $310,500 |
| 2020 | $2,513 +7.9% | $310,500 +13% |
| 2019 | $2,330 +1.7% | $274,900 |
| 2018 | $2,290 +4.6% | $274,900 +6.8% |
| 2017 | $2,189 | $257,500 |
| 2016 | -- | $257,500 +6.1% |
| 2015 | -- | $242,800 |
| 2014 | -- | $242,800 +5.5% |
| 2013 | -- | $230,100 |
| 2012 | -- | $230,100 -4.8% |
| 2011 | -- | $241,800 |
| 2010 | -- | $241,800 -27.7% |
| 2009 | -- | $334,500 -11.8% |
| 2007 | $2,351 | $379,200 |
| 2006 | $2,351 +8.3% | $379,200 +55.4% |
| 2005 | $2,172 +3.5% | $244,000 |
| 2004 | $2,098 +20.9% | $244,000 +41.9% |
| 2003 | $1,736 | $171,900 |
| 2002 | $1,736 +2.4% | $171,900 +8.5% |
| 2001 | $1,695 | $158,400 |
Find assessor info on the county website
Neighborhood: 22407
Nearby homes
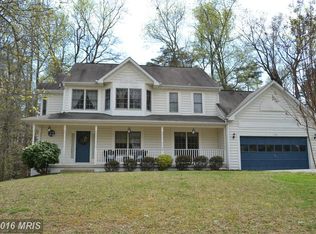
- $519,2004 bd3 ba2.3k sqft11805 Woodland View Dr, Fredericksburg, VA 22407Off Market
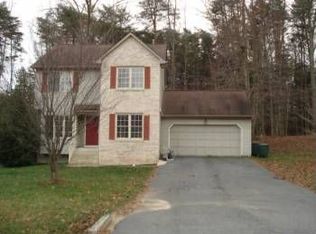
- $465,5003 bd3 ba2.1k sqft11809 Woodland View Dr, Fredericksburg, VA 22407Off Market
- $581,3004 bd4 ba3.3k sqft11803 Woodland View Dr, Fredericksburg, VA 22407Off Market
- $495,7003 bd3 ba2.9k sqft11811 Woodland View Dr, Fredericksburg, VA 22407Off Market
- $482,0004 bd4 ba2.5k sqft11806 Woodland View Dr, Fredericksburg, VA 22407Off Market
- $468,0004 bd2 ba2.1k sqft11800 Oakhurst Dr, Fredericksburg, VA 22407Off Market
- $481,7004 bd3 ba2k sqft11804 Woodland View Dr, Fredericksburg, VA 22407Off Market
- $457,9003 bd2 ba1.9k sqft11801 Woodland View Dr, Fredericksburg, VA 22407Off Market
Nearby schools
GreatSchools rating
- 2/10Harrison Road Elementary SchoolGrades: PK-5Distance: 1.4 mi
- 5/10Freedom Middle SchoolGrades: PK-8Distance: 1.8 mi
- 6/10Riverbend High SchoolGrades: 9-12Distance: 1 mi
Schools provided by the listing agent
- District: Spotsylvania County Public Schools
Source: Bright MLS. This data may not be complete. We recommend contacting the local school district to confirm school assignments for this home.
Get a cash offer in 3 minutes
Find out how much your home could sell for in as little as 3 minutes with a no-obligation cash offer.
Estimated market value
$432,700
Get a cash offer in 3 minutes
Find out how much your home could sell for in as little as 3 minutes with a no-obligation cash offer.
Estimated market value
$432,700
- Virginia
- Spotsylvania County
- Fredericksburg
- 22407
- 11807 Woodland View Dr
Nearby cities
Nearby neighborhoods
Nearby zip codes
Other Fredericksburg Topics
