Open, easy-flowing floor plan with a split bedroom layout for privacy. Step inside to wood look tile flooring throughout the main living areas, with luxury vinyl plank in every bedroom. Durable, low maintenance, and stylish from room to room. The living room centers around a cozy fireplace, positioned so conversations flow easily into the kitchen. That kitchen is ready for real life: granite countertops, a glass cooktop range, stainless steel dishwasher and microwave, plus a pantry with real storage. Need laundry out of the main living space? You've got a separate laundry room for that. Out back, the yard hits that sweet spot. Big enough to enjoy, small enough to maintain easily. Relax under the covered patio with your morning coffee or evening unwind.
And location works hard for you here too. Quick access to I-35W puts shopping, dining, medical care, and places of worship all within easy reach.
Sold
Price Unknown
11808 Castleford Way, Crowley, TX 76036
4beds
2,032sqft
Single Family Residence
Built in 2019
5,401 Square Feet Lot
$304,700 Zestimate®
$--/sqft
$2,544 Estimated rent
Home value
$304,700
$286,000 - $326,000
$2,544/mo
Zestimate® history
Owner options
List your home for rent
$2,544/mo
Rent Zestimate®
Find your next renter with Zillow Rental Manager. Plus, with online applications, you can quickly screen prospective tenants – for free.
$2,544/mo
Rent Zestimate®
Refinance and save
$150/mo
Est. payment
Refinancing to a lower rate could help reduce your monthly payments and save thousands over the life of the loan.
$150/mo
Est. payment
Explore your selling options
Work with a Zillow partner agent
Leverage their expertise and Zillow's premium Showcase listings to get your home seen by more buyers.
Get startedList with your own agent
Get your home in front of millions of buyers by listing it on Zillow.
Learn how to do itSell it yourself
Take full control of how buyers see your home on Zillow by listing For Sale by Owner (FSBO).
List your homeWhat's special
Cozy fireplaceOpen easy-flowing floor planGranite countertopsCovered patioSeparate laundry roomGlass cooktop rangePantry with real storage
Zillow last checked:
Listing updated:
Listed by:
Cindy Baas 0555122 817-654-3737,
Ebby Halliday, REALTORS 817-654-3737
Bought with:
Jennifer Holmes, 0692875
Engel & Volkers Fort Worth
Source: NTREIS,MLS#: 21298658
Facts & features
Interior
Bedrooms & bathrooms
- Bedrooms: 4
- Bathrooms: 2
- Full bathrooms: 2
Primary bedroom
- Features: Ceiling Fan(s), Dual Sinks, Garden Tub/Roman Tub, Separate Shower
- Level: First
- Dimensions: 15 x 16
Living room
- Level: First
- Dimensions: 23 x 14
Heating
- Central, Electric
Cooling
- Central Air, Ceiling Fan(s), Electric
Appliances
- Included: Dishwasher, Electric Range, Disposal
- Laundry: Electric Dryer Hookup, Laundry in Utility Room
Features
- Granite Counters, Kitchen Island, Pantry, Cable TV
- Flooring: Ceramic Tile, Luxury Vinyl Plank
- Windows: Window Coverings
- Has basement: No
- Number of fireplaces: 1
- Fireplace features: Wood Burning
Interior area
- Total interior livable area: 2,032 sqft
Property
Parking
- Total spaces: 2
- Parking features: Door-Multi, Garage, Garage Door Opener
- Attached garage spaces: 2
Features
- Levels: One
- Stories: 1
- Patio & porch: Rear Porch, Covered
- Pool features: None
- Fencing: Wood
Lot
- Size: 5,401 Square Feet
- Features: Interior Lot
Details
- Parcel number: 42511508
Construction
Type & style
- Home type: SingleFamily
- Architectural style: Contemporary/Modern,Detached
- Property subtype: Single Family Residence
Materials
- Brick
- Foundation: Slab
- Roof: Composition
Condition
- Year built: 2019
Utilities & green energy
- Sewer: Public Sewer
- Water: Public
- Utilities for property: Sewer Available, Water Available, Cable Available
Community & HOA
Community
- Subdivision: Coventry East
HOA
- Has HOA: Yes
- Services included: Association Management
- HOA fee: $150 annually
- HOA name: Pmi Metroplex
- HOA phone: 214-717-6029
Location
- Region: Crowley
Financial & listing details
- Tax assessed value: $333,750
- Annual tax amount: $8,061
- Date on market: 6/12/2026
- Cumulative days on market: 37 days
- Listing terms: Cash,Conventional,FHA,VA Loan
Price history
| Date | Event | Price |
|---|---|---|
| 8/12/2026 | Sold | -- |
Source: NTREIS #21298658 Report a problem | ||
| 7/25/2026 | Pending sale | $306,000$151/sqft |
Source: NTREIS #21298658 Report a problem | ||
| 7/20/2026 | Contingent | $306,000$151/sqft |
Source: NTREIS #21298658 Report a problem | ||
| 7/11/2026 | Price change | $306,000-1.3%$151/sqft |
Source: NTREIS #21298658 Report a problem | ||
| 7/1/2026 | Price change | $310,000-1.6%$153/sqft |
Source: NTREIS #21298658 Report a problem | ||
| 6/12/2026 | Listed for sale | $315,000$155/sqft |
Source: NTREIS #21298658 Report a problem | ||
Public tax history
| Year | Property taxes | Tax assessment |
|---|---|---|
| 2025 | $8,061 -0.9% | $333,750 |
| 2024 | $8,132 -9.8% | $333,750 -9% |
| 2023 | $9,012 +12.1% | $366,669 +25.9% |
| 2022 | $8,042 +14.7% | $291,265 +17.5% |
| 2021 | $7,013 +5% | $247,890 +7.9% |
| 2020 | $6,676 | $229,830 |
Find assessor info on the county website
Neighborhood: Coventry
Nearby homes
- $291,3003 bd2 ba1.6k sqft11804 Castleford Way, Crowley, TX 76036Off Market
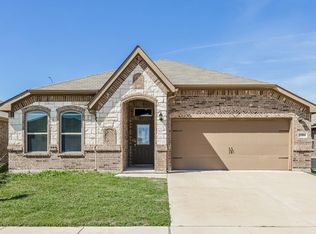
- $301,4004 bd2 ba1.9k sqft11812 Castleford Way, Crowley, TX 76036Off Market
- $319,200-- bd-- ba2.1k sqft11800 Castleford Way, Crowley, TX 76036Off Market
- $282,200-- bd-- ba1.6k sqft11816 Castleford Way, Crowley, TX 76036Off Market
- $282,5003 bd2 ba1.6k sqft441 Keresley St, Crowley, TX 76036Off Market
- $313,700-- bd-- ba2k sqft11824 Castleford Way, Crowley, TX 76036Off Market
- $--3 bd2 ba1.6k sqft437 Keresley St, Crowley, TX 76036Sold
- $309,600-- bd-- ba1.9k sqft11832 Castleford Way, Crowley, TX 76036Off Market
Nearby schools
GreatSchools rating
- 5/10Sidney H Poynter Elementary SchoolGrades: PK-5Distance: 1.1 mi
- 4/10Richard Allie MiddleGrades: 6-8Distance: 3.3 mi
- 3/10Crowley High SchoolGrades: 9-12Distance: 2.8 mi
Schools provided by the listing agent
- Elementary: Sidney H Poynter
- Middle: Richard Allie
- High: Crowley
- District: Crowley ISD
Source: NTREIS. This data may not be complete. We recommend contacting the local school district to confirm school assignments for this home.
Get a cash offer in 3 minutes
Find out how much your home could sell for in as little as 3 minutes with a no-obligation cash offer.
Estimated market value
$304,700
Get a cash offer in 3 minutes
Find out how much your home could sell for in as little as 3 minutes with a no-obligation cash offer.
Estimated market value
$304,700
- Texas
- Tarrant County
- Crowley
- 76036
- Coventry
- 11808 Castleford Way
