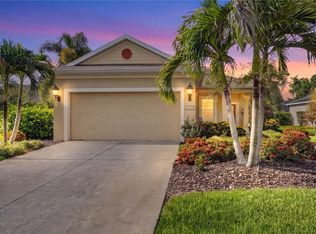
Welcome to this stunning 3-bedroom, 2-bathroom home with a 2-car garage, nestled on a peaceful street within the gates of Forest Creek. Enjoy the ultimate in privacy with a fenced-in backyard. Inside, the open floor plan offers spacious living, while the screened-in lanai is perfect for relaxing outdoors.The kitchen boasts all stainless steel appliances, and the master suite is thoughtfully separated from the other bedrooms for added privacy.Forest Creek is a highly sought-after community offering a 13-acre lake with kayaks, scenic walking trails, multiple playgrounds, a fitness center, community pool with hot tub, basketball court, gazebo, and plenty of picnic areas. Surrounded by natural beauty and wildlife, this neighborhood truly feels like a retreat. Located just minutes from shopping, dining, and I-75, with Sarasota, Tampa, and St. Petersburg all less than a 30-minute drive away. Don’t miss your chance to experience this incredible home and community—schedule a tour today! HOME IS BEING SOLD FURNISHED EXCEPT FROM THE ITEMS LISTED ON THE INVENTORY SHEET!
Sold for $350,000
$350,000
11808 CRAWFORD PARRISH LANE, PARRISH, FL 34219
3beds
1,311sqft
Single Family Residence
Built in 2011
6,103 Square Feet Lot
$337,300 Zestimate®
$267/sqft
$2,297 Estimated rent
Home value
$337,300
$307,000 - $371,000
$2,297/mo
Zestimate® history
Owner options
List your home for rent
$2,297/mo
Rent Zestimate®
Find your next renter with Zillow Rental Manager. Plus, with online applications, you can quickly screen prospective tenants – for free.
$2,297/mo
Rent Zestimate®
Refinance and save
$2,312/mo
Est. payment
Refinancing to a lower rate could help reduce your monthly payments and save thousands over the life of the loan.
$2,312/mo
Est. payment
Explore your selling options
Work with a Zillow partner agent
Leverage their expertise and Zillow's premium Showcase listings to get your home seen by more buyers.
Get startedList with your own agent
Get your home in front of millions of buyers by listing it on Zillow.
Learn how to do itSell it yourself
Take full control of how buyers see your home on Zillow by listing For Sale by Owner (FSBO).
List your homeWhat's special
Screened-in lanaiOpen floor planFenced-in backyardStainless steel appliances
Zillow last checked:
Listing updated:
Listed by:
Elsie Salazar 941-284-7645,
BERKSHIRE HATHAWAY HOMESERVICE 941-907-2000
Bought with:
Christopher Plummer, 3560614
SMITH & ASSOCIATES REAL ESTATE
Source: Stellar MLS,MLS#: A4636391 Originating MLS: Sarasota - Manatee
Originating MLS: Sarasota - Manatee
Facts & features
Interior
Bedrooms & bathrooms
- Bedrooms: 3
- Bathrooms: 2
- Full bathrooms: 2
Rooms
- Room types: Great Room, Utility Room
Primary bedroom
- Features: Ceiling Fan(s), Linen Closet
- Level: First
- Area: 182 Square Feet
- Dimensions: 14x13
Bathroom 2
- Level: First
- Area: 100 Square Feet
- Dimensions: 10x10
Bathroom 3
- Level: First
- Area: 100 Square Feet
- Dimensions: 10x10
Foyer
- Level: First
- Area: 16 Square Feet
- Dimensions: 4x4
Kitchen
- Level: First
- Area: 126 Square Feet
- Dimensions: 14x9
Living room
- Features: Ceiling Fan(s)
- Level: First
- Area: 285 Square Feet
- Dimensions: 19x15
Heating
- Central, Electric
Cooling
- Central Air
Appliances
- Included: Dishwasher, Disposal, Electric Water Heater
- Laundry: Laundry Closet
Features
- Ceiling Fan(s), Eating Space In Kitchen, Open Floorplan, Solid Surface Counters, Split Bedroom, Tray Ceiling(s)
- Flooring: Carpet, Ceramic Tile
- Doors: Sliding Doors
- Windows: Window Treatments, Hurricane Shutters
- Has fireplace: No
Interior area
- Total structure area: 1,902
- Total interior livable area: 1,311 sqft
Property
Parking
- Total spaces: 2
- Parking features: Workshop in Garage
- Attached garage spaces: 2
Features
- Levels: One
- Stories: 1
- Patio & porch: Covered, Enclosed, Patio, Screened
- Exterior features: Irrigation System
- Fencing: Fenced
Lot
- Size: 6,103 Square Feet
- Features: Near Golf Course, Pasture
- Residential vegetation: Mature Landscaping, Trees/Landscaped
Details
- Parcel number: 474748159
- Zoning: PDR
- Special conditions: None
Construction
Type & style
- Home type: SingleFamily
- Property subtype: Single Family Residence
Materials
- Block
- Foundation: Slab
- Roof: Shingle
Condition
- New construction: No
- Year built: 2011
Utilities & green energy
- Sewer: Public Sewer
- Water: Public
- Utilities for property: Cable Available, Sprinkler Recycled
Community & HOA
Community
- Features: Fishing, Association Recreation - Lease, Deed Restrictions, Fitness Center, Golf Carts OK, Handicap Modified, Irrigation-Reclaimed Water, Park, Playground, Pool, Sidewalks, Wheelchair Access
- Security: Gated Community
- Pet fee: $0 monthly
- Subdivision: FOREST CREEK PH IIB SEC REV POR
HOA
- Has HOA: Yes
- Amenities included: Basketball Court, Clubhouse, Fitness Center, Gated, Handicap Modified, Park, Playground, Pool, Recreation Facilities, Trail(s), Wheelchair Access
- Services included: Community Pool, Maintenance Grounds
- HOA fee: $10 monthly
- HOA name: FOREST CREEK MANAGEMENT / BETSY
- HOA phone: 941-758-9454
Location
- Region: Parrish
Financial & listing details
- Price per square foot: $267/sqft
- Tax assessed value: $292,065
- Annual tax amount: $6,149
- Date on market: 1/17/2025
- Cumulative days on market: 20 days
- Listing terms: Cash,Conventional,FHA,USDA Loan,VA Loan
- Ownership: Fee Simple
- Total actual rent: 0
- Road surface type: Asphalt
Price history
| Date | Event | Price |
|---|---|---|
| 3/24/2025 | Sold | $350,000-2.5%$267/sqft |
Source:  Stellar MLS #A4636391 Report a problem Stellar MLS #A4636391 Report a problem | ||
| 2/11/2025 | Pending sale | $359,000$274/sqft |
Source: Stellar MLS #A4636391 Report a problem | ||
| 1/17/2025 | Listed for sale | $359,000+52.8%$274/sqft |
Source: Stellar MLS #A4636391 Report a problem | ||
| 11/24/2020 | Sold | $235,000-2.1%$179/sqft |
Source: Public Record Report a problem | ||
| 10/19/2020 | Pending sale | $239,999$183/sqft |
Source: BRIGHT REALTY #A4481240 Report a problem | ||
| 10/19/2020 | Listed for sale | $239,999+14.3%$183/sqft |
Source: BRIGHT REALTY #A4481240 Report a problem | ||
| 6/1/2018 | Sold | $210,000-2.7%$160/sqft |
Source: Public Record Report a problem | ||
| 4/24/2018 | Pending sale | $215,900$165/sqft |
Source: Keller Williams Realty Select #A4400766 Report a problem | ||
| 4/18/2018 | Price change | $215,900-1.8%$165/sqft |
Source: Keller Williams Realty Select #A4400766 Report a problem | ||
| 3/12/2018 | Price change | $219,900-2.2%$168/sqft |
Source: TURNER REAL ESTATE NETWORK #A4209866 Report a problem | ||
| 3/9/2018 | Price change | $224,900-1.8%$172/sqft |
Source: TURNER REAL ESTATE NETWORK #A4209866 Report a problem | ||
| 2/9/2018 | Listed for sale | $229,000+54.3%$175/sqft |
Source: TURNER REAL ESTATE NETWORK #A4209866 Report a problem | ||
| 12/13/2011 | Sold | $148,375$113/sqft |
Source: Public Record Report a problem | ||
Public tax history
| Year | Property taxes | Tax assessment |
|---|---|---|
| 2025 | $6,614 +3.3% | $270,857 +10% |
| 2024 | $6,405 +1.3% | $246,234 +10% |
| 2023 | $6,325 +6.4% | $223,849 +11% |
| 2022 | $5,942 +10.4% | $201,698 +10% |
| 2021 | $5,382 +2.4% | $183,362 +3.1% |
| 2020 | $5,255 +0.6% | $177,877 +2.1% |
| 2019 | $5,222 | $174,261 +5.6% |
| 2018 | $5,222 +6.6% | $165,068 +3.9% |
| 2017 | $4,897 +26% | $158,851 +9% |
| 2016 | $3,888 | $145,758 +0.1% |
| 2015 | $3,888 | $145,552 +13.4% |
| 2014 | $3,888 +7.9% | $128,359 +7.7% |
| 2013 | $3,602 +360141% | $119,145 +9.9% |
| 2012 | $1 | $108,457 |
Find assessor info on the county website
Neighborhood: 34219
Nearby homes
- $349,0002 bd2 ba1.1k sqft11804 Crawford Parrish Ln, Parrish, FL 34219Off Market

- $360,0003 bd2 ba1.5k sqft11812 Crawford Parrish Ln, Parrish, FL 34219Sold

- $295,4002 bd2 ba1.3k sqft11814 Crawford Parrish Ln, Parrish, FL 34219Off Market
- $369,9003 bd2 ba1.4k sqft11802 Crawford Parrish Ln, Parrish, FL 34219For Sale
- $340,0003 bd2 ba1.5k sqft11816 Crawford Parrish Ln, Parrish, FL 34219Off Market
- $341,9002 bd2 ba1.2k sqft11818 Crawford Parrish Ln, Parrish, FL 34219Off Market
- $477,5003 bd2 ba2.1k sqft11714 Crawford Parrish Ln, Parrish, FL 34219Off Market
- $329,1003 bd2 ba1.4k sqft11807 Crawford Parrish Ln, Parrish, FL 34219Off Market
Nearby schools
GreatSchools rating
- 8/10Annie Lucy Williams Elementary SchoolGrades: PK-5Distance: 1.3 mi
- 5/10Buffalo Creek Middle SchoolGrades: 6-8Distance: 3.6 mi
- 5/10Parrish Community High SchoolGrades: 9-12Distance: 1.7 mi
Schools provided by the listing agent
- Elementary: Annie Lucy Williams Elementary
- Middle: Buffalo Creek Middle
- High: Palmetto High
Source: Stellar MLS. This data may not be complete. We recommend contacting the local school district to confirm school assignments for this home.
Get a cash offer in 3 minutes
Find out how much your home could sell for in as little as 3 minutes with a no-obligation cash offer.
Estimated market value
$337,300
Get a cash offer in 3 minutes
Find out how much your home could sell for in as little as 3 minutes with a no-obligation cash offer.
Estimated market value
$337,300
- Florida
- Manatee County
- Parrish
- 34219
- 11808 CRAWFORD PARRISH LANE
Nearby cities
Nearby zip codes
Other Parrish Topics
