Skip main navigation
Sold
  • Price Unknown

    11808 E 246th St, Peculiar, MO 64078

    3beds
    2,220sqft
    Single Family Residence
    Built in 1995
    3 Acres Lot
    $513,700 Zestimate®
    $--/sqft
    $2,169 Estimated rent

    Home value

    $513,700

    $421,000 - $627,000

    $2,169/mo

    Zestimate® history
    Loading
    Loading...

    Owner options

    List your home for rent

    $2,169/mo

    Rent Zestimate®

    Find your next renter with Zillow Rental Manager. Plus, with online applications, you can quickly screen prospective tenants – for free.

    Learn more

    $2,169/mo

    Rent Zestimate®

    Refinance and save

    $430/mo

    Est. payment

    Refinancing to a lower rate could help reduce your monthly payments and save thousands over the life of the loan.

    See today's rates

    $430/mo

    Est. payment

    Explore your selling options

    Work with a Zillow partner agent

    Leverage their expertise and Zillow's premium Showcase listings to get your home seen by more buyers.

    Get started

    List with your own agent

    Get your home in front of millions of buyers by listing it on Zillow.

    Learn how to do it

    Sell it yourself

    Take full control of how buyers see your home on Zillow by listing For Sale by Owner (FSBO).

    List your home

    What's special

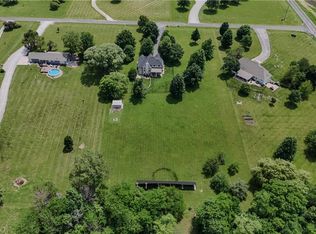
    Spacious ranch house with great curb appeal and a large family room featuring high ceilings and big windows. The main floor has a sizable laundry room near the kitchen. The finished basement provides a fourth nonconforming bedroom, with a full bath and wet bar. The all-electric home has a 24x23 garage, stubbed for a bathroom. Enjoy the outdoor kitchen. The subdivision’s streets are privately maintained through HOA fees, covering upkeep and snow removal. Room sizes are approximate. Highlights include hardwood floors, granite kitchen countertops, a new front door, stone veneer façade, updated roof, and concrete driveway. The property includes a 24x40 heated workshop, a 12x16 shed with electricity, a six-foot privacy fence, a hot tub, and a concrete patio. Recent updates feature a new heat pump, central air, water heater, and new wet bar down stairs.

    Zillow last checked:

    Listing updated:

    Listed by:

    April Haddock 816-781-0772,

    KC Realtors LLC

    Bought with:

    Kat Laxague, 2020032108

    EXP Realty LLC

    Source: Heartland MLS as distributed by MLS GRID,MLS#: 2600701MLS Logo

    Facts & features

    Interior

    Bedrooms & bathrooms
    • Bedrooms: 3
    • Bathrooms: 3
    • Full bathrooms: 3
    Primary bedroom
    • Features: Carpet, Ceiling Fan(s), Walk-In Closet(s)
    • Level: First
    • Area: 156 Square Feet
    • Dimensions: 13 x 12
    Bedroom 2
    • Features: Carpet, Ceiling Fan(s)
    • Level: First
    • Area: 100 Square Feet
    • Dimensions: 10 x 10
    Bedroom 3
    • Features: Carpet, Ceiling Fan(s)
    • Level: First
    • Area: 130 Square Feet
    • Dimensions: 13 x 10
    Family room
    • Features: Carpet, Ceiling Fan(s), Fireplace
    • Level: First
    • Area: 405 Square Feet
    • Dimensions: 27 x 15
    Kitchen
    • Features: Ceiling Fan(s), Linoleum
    • Level: First
    • Area: 210 Square Feet
    • Dimensions: 21 x 10
    Laundry
    • Features: Built-in Features, Linoleum
    • Level: First
    • Area: 60 Square Feet
    • Dimensions: 10 x 6
    Recreation room
    • Features: Carpet
    • Level: Basement
    • Area: 220 Square Feet
    • Dimensions: 22 x 10
    Heating
    • Electric
    Cooling
    • Electric
    Appliances
    • Included: Dishwasher, Disposal, Free-Standing Electric Oven
    • Laundry: Laundry Room, Main Level
    Features
    • Ceiling Fan(s), Stained Cabinets, Vaulted Ceiling(s), Walk-In Closet(s), Wet Bar
    • Flooring: Carpet, Wood
    • Basement: Concrete,Full,Bath/Stubbed,Sump Pump
    • Number of fireplaces: 1
    • Fireplace features: Great Room, Wood Burning
    Interior area
    • Total structure area: 2,220
    • Total interior livable area: 2,220 sqft
    • Finished area above ground: 1,500
    • Finished area below ground: 720

    Property

    Parking
    • Total spaces: 4
    • Parking features: Attached, Detached, Garage Faces Side
    • Attached garage spaces: 4
    Features
    • Patio & porch: Deck, Patio
    • Has spa: Yes
    • Spa features: Hot Tub
    Lot
    • Size: 3 Acres
    • Features: Acreage
    Details
    • Parcel number: 2757131

    Construction

    Type & style
    • Home type: SingleFamily
    • Architectural style: Traditional
    • Property subtype: Single Family Residence
    Materials
    • Frame
    • Roof: Composition
    Condition
    • Year built: 1995

    Utilities & green energy

    • Sewer: Septic Tank
    • Water: Public

    Community & HOA

    Community
    • Subdivision: Shaddow Hills
    HOA
    • Has HOA: Yes
    • Services included: Snow Removal, Street
    • HOA fee: $430 annually
    Location
    • Region: Peculiar

    Financial & listing details

    • Tax assessed value: $254,190
    • Annual tax amount: $2,800
    • Date on market: 2/28/2026
    • Listing terms: Cash,Conventional,FHA,USDA Loan,VA Loan
    • Ownership: Private
    • Road surface type: Paved

    Price history

    DateEventPrice
    4/2/2026Sold--
    Source: Heartland MLS as distributed by MLS GRID #2600701 Report a problem
    2/28/2026Pending sale$499,000$225/sqft
    Source: Heartland MLS as distributed by MLS GRID #2600701 Report a problem
    2/28/2026Listed for sale$499,000+99.7%$225/sqft
    Source: Heartland MLS as distributed by MLS GRID #2600701 Report a problem
    9/28/2018Sold--
    Source: Heartland MLS as distributed by MLS GRID #45001_2125003 Report a problem
    8/24/2018Price change$249,900-3.5%$113/sqft
    Source: Coldwell Banker All American Realty #2125003 Report a problem
    8/15/2018Listed for sale$259,000+93.3%$117/sqft
    Source: Coldwell Banker All American Realty #2125003 Report a problem
    3/25/2013Sold--
    Source: Heartland MLS as distributed by MLS GRID #45001_1802316 Report a problem
    1/15/2013Price change$134,000-4.2%$60/sqft
    Source: Homepath #1802316 Report a problem
    1/5/2013Price change$139,900-5.5%$63/sqft
    Source: Homepath #1802316 Report a problem
    11/28/2012Price change$148,000-3.9%$67/sqft
    Source: Homepath #1802316 Report a problem
    10/17/2012Listed for sale$154,000-0.6%$69/sqft
    Source: Homepath #1802316 Report a problem
    1/3/2012Listing removed$155,000$70/sqft
    Source: Realty Platinum Professionals, Inc. #1735581 Report a problem
    11/29/2011Price change$155,000-8.8%$70/sqft
    Source: Realty Platinum Professionals, Inc. #1735581 Report a problem
    8/25/2011Price change$170,000-2.9%$77/sqft
    Source: Realty Platinum Professionals, Inc. #1735581 Report a problem
    6/27/2011Listed for sale$175,000$79/sqft
    Source: Realty Platinum Professionals, Inc. #1735581 Report a problem

    Public tax history

    YearProperty taxesTax assessment
    2025$3,004 +0%$48,300 +12.5%
    2024$3,003 -0.2%$42,930
    2023$3,009 +12.5%$42,930 +14.8%
    2022$2,674 +0.3%$37,410
    2021$2,666 $37,410 +8%
    2020-- $34,640 +11.5%
    2019-- $31,070 +11.5%
    2018$2,071 $27,870
    2017$2,071 +7.7%$27,870 +5.1%
    2016$1,923 $26,520
    2015$1,923 +4.3%$26,520
    2014$1,844 $26,520
    2013$1,844 $26,520 -1.6%
    2011-- $26,940 -0.8%
    2010-- $27,170
    2009-- $27,170
    Find assessor info on the county website

    Neighborhood: 64078

    Nearby schools

    GreatSchools rating
    Get a cash offer in 3 minutes
    Find out how much your home could sell for in as little as 3 minutes with a no-obligation cash offer.
    Estimated market value
    $513,700
    Get a cash offer in 3 minutes
    Find out how much your home could sell for in as little as 3 minutes with a no-obligation cash offer.
    Estimated market value
    $513,700