Skip main navigation
Off market
  • $3,476,600

    11808 Forum Hill Ct, Rockville, MD 20854

    7beds
    12,300sqft
    SingleFamily
    Built in 2002
    2 Acres Lot
    $3,476,600 Zestimate®
    $283/sqft
    $5,771 Estimated rent

    Home value

    $3,476,600

    $3.20M - $3.79M

    $5,771/mo

    Zestimate® history
    Loading
    Loading...

    Owner options

    List your home for rent

    $5,771/mo

    Rent Zestimate®

    Find your next renter with Zillow Rental Manager. Plus, with online applications, you can quickly screen prospective tenants – for free.

    Learn more

    $5,771/mo

    Rent Zestimate®

    Refinance and save

    $17,447/mo

    Est. payment

    Refinancing to a lower rate could help reduce your monthly payments and save thousands over the life of the loan.

    See today's rates

    $17,447/mo

    Est. payment

    Explore your selling options

    Work with a Zillow partner agent

    Leverage their expertise and Zillow's premium Showcase listings to get your home seen by more buyers.

    Get started

    List with your own agent

    Get your home in front of millions of buyers by listing it on Zillow.

    Learn how to do it

    Sell it yourself

    Take full control of how buyers see your home on Zillow by listing For Sale by Owner (FSBO).

    List your home

    What's special

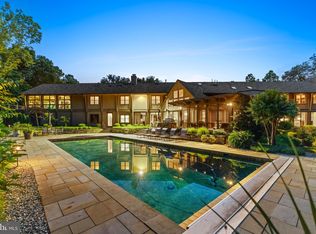
    *Accepting backup offers* A STUNNING - 7 BEDRM / 7 FULL / 2 HALF BATH - BEAUTIFUL STONE & STUCCO HOME; Your OWN PRIVATE Country Club OASIS; circular driveway w/ a water feature & hardscape greet you; Slate & stone stairs on soaring 2 story porch w/ grand oversized front door; 2nd delivery/entry door opens into home; INSIDE: Grand 2 story FOYER w/ dual staircase & marble floor; LIBRARY: Custom bookcases & dual sided desk; Spiral staircase up to primary bedrm; DINING RM: Exquisite custom hand painted walls & ceiling, tray ceiling, chandelier & Butler's Pantry; GOURMET KITCHEN: Miele, Viking, Monogram GE & Bosch appliances; 48" SubZero Refrigerator, Oversized island w/ 2nd sink; Granite counters; Travertine stone backsplash & Travertine limestone floor; BREAKFAST RM: Sunny windows surround w/ teak ceiling & sky lights; Sliding glass door out to patio; WALK-IN PANTRY; MUD RM: Painted Benjamin Moore's "2021 Color of the Yr" Aegean Teal; New ceramic porcelain flr; Main lvl LAUNDRY RM; Main lvl FULL BATH; SUNRM/ENCLOSED OUTDOOR KITCN: Appliances inc. Lynx grill, warming drawer, ice maker, beverage cooler & fridge; tons of cabinets, natural stone backsplash & cedar ceiling; GREAT ROOM: 2 story sun-lit windows; Limestone dual sided gas FP & NEW HW FLR; Main lvl 1/2 bath w/ hand painted Venetian plaster paint; FORMAL LIVING RM: Dual sided gas FP & wet bar; MUSIC RM: 5 large sunny windows w/ lunette accents, recessed lights & ceramic flr; NEW BRAZILIAN HARDWOOD FLOORS on upper lvl; PRIMARY BEDRM: Hand painted tray ceiling, recessed, cove & bedside reading lights, wet bar, gas FP & Juliet balcony; PRIMARY BEDRM SITTING RM/UPPER LIBRARY: Spiral staircase & open from lwr library w/ doors out to balcony; PRIMARY BATH: Marble surround w/ 2 water closets, 2 vanities, Sunken jetted tub, Steam step-in shower w/ bench & 5 shower heads; PRIMARY DRESSING RM: Custom built-in drawers, shelves & dressing table w/ mirror; 2 ENSUITE BEDRMS on upper lvl each w/ full bath & amazing closets; Upper lvl BEDRMS 4 & 5 share full bath; Upper lvl LAUNDRY RM: Miele Washer & Dryer; Lower lvl carpeted ENSUITE BEDRM 6 w/ full bath & walk-in closet; BEDROOM #7 w/ large windows, french doors & carpet; RECREATION RM: Carpet w/ gas FP; Open to KITCHENETTE/BAR: Granite counter, glass tile back-splash, fridge, DW, micro/convection oven, great cabinet space, pendant lighting & slate stone floor; HOBBY RM; MEDIA ROOM: Ready to host the Big Game or family Movie Night! GYM: Mirrored wall & Berber carpet; STORAGE/UTILITY RM: Excellent bonus storage space; CONSERVATORY: Motorized lap pool w/ current/ "Endless Pool"; Stone walls surround w/ raw slate stone heated flr; Double doors open out to your private OUTDOOR OASIS & the tranquil sounds of water falling over rocks & stone; SOLARIUM: Natural stone walls & floor surround and lead to the your own private spa! Heated floors and a wall of windows provide year around enjoyment; SPA/FULL BATH: Cedar lined sauna rm w/ ocean blue glass tile surround bathrm; Interior freshly painted (2021); "Smart" Vantage Lighting System; OUTSIDE: A private resort in your own backyard; 5 TIERS of gorgeous green lush property on 2 ACRES; OUTDOOR DINING: KitchenAid grill & granite counter; FIREPLACE: Soaring brick/stone wood burning; IN-GROUND POOL; Heated; 10 spout fountain feature; 3-10 ft depth; WATERFALL: The soundtrack of serenity to your backyard paradise! BOCCI BALL COURT; PUTTING GREEN; TENNIS COURT; OUTDOOR STONE MOUNT SHOWER: hot & cold running water; HOT TUB WHIRLPOOL SAUNA SPA; Stunning HARDSCAPE highlight the property and accent all 5 tiers of the rear property; Outdoor LIGHTING accents; Seasonally blooming LANDSCAPE; vegetation GARDEN: 3 CAR GARAGE: 2 Tesla hookups & bonus Gladiator storage cabinets & MUCH MORE! *ASK YOUR AGENT OR CALL GEORGE FOR A SPECIAL VERY DETAILED LIST OF THE PROPERTY FEATURES*

    This property is not currently displayed as for sale or rent on Zillow. This may be different from what's on other websites or public sources.

    Facts & features

    Interior

    Bedrooms & bathrooms
    • Bedrooms: 7
    • Bathrooms: 9
    • Full bathrooms: 7
    • 1/2 bathrooms: 2
    Heating
    • Forced air
    Cooling
    • Central
    Appliances
    • Included: Dishwasher, Dryer, Microwave, Refrigerator, Washer
    Features
    • Flooring: Tile, Carpet, Hardwood, Slate
    • Basement: Finished
    • Has fireplace: Yes
    Interior area
    • Total interior livable area: 12,300 sqft

    Property

    Parking
    • Parking features: Garage - Attached
    Features
    • Exterior features: Other, Stone, Stucco
    • Has spa: Yes
    Lot
    • Size: 2 Acres
    Details
    • Parcel number: 0602877848

    Construction

    Type & style
    • Home type: SingleFamily
    • Architectural style: Conventional
    Materials
    • Stone
    • Roof: Other
    Condition
    • Year built: 2002

    Community & HOA

    HOA
    • Has HOA: Yes
    • HOA fee: $200 monthly
    Location
    • Region: Rockville

    Financial & listing details

    • Price per square foot: $283/sqft
    • Tax assessed value: $2,550,200
    • Annual tax amount: $29,495

    Price history

    DateEventPrice
    10/21/2021Sold$3,295,000$268/sqft
    Source: Bright MLS #MDMC2005600 Report a problem
    9/5/2021Pending sale$3,295,000$268/sqft
    Source: Bright MLS #MDMC2005600 Report a problem
    8/17/2021Listed for sale$3,295,000$268/sqft
    Source: Bright MLS #MDMC2005600 Report a problem
    8/14/2021Contingent$3,295,000$268/sqft
    Source: Bright MLS #MDMC2005600 Report a problem
    8/14/2021Pending sale$3,295,000$268/sqft
    Source: Bright MLS #MDMC2005600 Report a problem
    8/6/2021Listed for sale$3,295,000+869.1%$268/sqft
    Source: Bright MLS #MDMC2005600 Report a problem
    5/15/1998Sold$340,000$28/sqft
    Source: Public Record Report a problem

    Public tax history

    YearProperty taxesTax assessment
    2025$29,495 -17.8%$2,550,200 -18.2%
    2024$35,885 +14.5%$3,117,200 +14.6%
    2023$31,348 +9.9%$2,720,733 +5.3%
    2022$28,525 +34.2%$2,584,967 +34.1%
    2021$21,254 -0.1%$1,927,800
    2020$21,267 -6.8%$1,927,800 -6.8%
    2019$22,807 -0.2%$2,068,300
    2018$22,849 -1.4%$2,068,300 +0.6%
    2017$23,180 -5.6%$2,055,300 +0.6%
    2016$24,561 $2,042,300 +0.6%
    2015$24,561 $2,029,300
    2014$24,561 $2,029,300
    2013-- $2,029,300 -6.2%
    2012-- $2,163,500
    2011-- $2,163,500
    2010-- $2,163,500 -17.2%
    2009-- $2,612,310 +11.8%
    2008-- $2,337,070 +25%
    2007-- $1,869,713 +16.9%
    2006-- $1,599,300 +5.2%
    2005-- $1,520,872 +5.4%
    2004-- $1,442,446 +5.7%
    2003-- $1,364,020 +4.4%
    2002-- $1,307,022 +312.7%
    2001-- $316,666
    Find assessor info on the county website

    Neighborhood: 20854

    Nearby schools

    GreatSchools rating
    Schools provided by the listing agent
    • Elementary: POTOMAC
    • Middle: HERBERT HOOVER
    • High: WINSTON CHURCHILL
    • District: MONTGOMERY COUNTY PUBLIC SCHOOLS

    Source: The MLS. This data may not be complete. We recommend contacting the local school district to confirm school assignments for this home.

    Get a cash offer in 3 minutes
    Find out how much your home could sell for in as little as 3 minutes with a no-obligation cash offer.
    Estimated market value
    $3,476,600
    Get a cash offer in 3 minutes
    Find out how much your home could sell for in as little as 3 minutes with a no-obligation cash offer.
    Estimated market value
    $3,476,600