Skip main navigation
Sold
  • $1,300,000

    11808 N Umpqua Hwy, Roseburg, OR 97470

    3beds
    1,818sqft
    Residential, Single Family Residence
    Built in 2010
    82.14 Acres Lot
    $1,042,700 Zestimate®
    $715/sqft
    $2,355 Estimated rent

    Home value

    $1,042,700

    $886,000 - $1.20M

    $2,355/mo

    Zestimate® history
    Loading
    Loading...

    Owner options

    List your home for rent

    $2,355/mo

    Rent Zestimate®

    Find your next renter with Zillow Rental Manager. Plus, with online applications, you can quickly screen prospective tenants – for free.

    Learn more

    $2,355/mo

    Rent Zestimate®

    Refinance and save

    $6,146/mo

    Est. payment

    Refinancing to a lower rate could help reduce your monthly payments and save thousands over the life of the loan.

    See today's rates

    $6,146/mo

    Est. payment

    Explore your selling options

    Work with a Zillow partner agent

    Leverage their expertise and Zillow's premium Showcase listings to get your home seen by more buyers.

    Get started

    List with your own agent

    Get your home in front of millions of buyers by listing it on Zillow.

    Learn how to do it

    Sell it yourself

    Take full control of how buyers see your home on Zillow by listing For Sale by Owner (FSBO).

    List your home

    What's special

    Barn with stallsGas fireplacePull-through pole barnSerene pondsExpansive rolling pasturesCustom-built homeDedicated desk
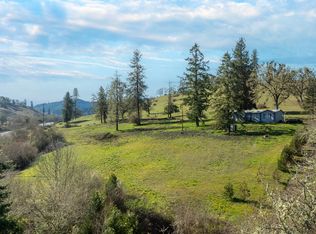
    Discover a stunning 82.14-acre retreat that combines expansive rolling pastures, breathtaking 360-degree views of hills and Mt. Scott and two year-round serene ponds. At the heart of the private gated estate is a beautifully designed single-level custom-built home, with wrap around covered porch to sit back and enjoy all this property has to offer! Showcasing exquisite leathered granite countertops, stainless steel appliances, gas cooktop, gas fireplace, elegant hardwood floors, and ample windows this home has it all! The spacious layout includes an open floor plan, large primary suite, laundry room, complete with a dedicated desk and ample freezer space, catering to all your organizational needs. The exterior includes a well-appointed shop with an attached pull-through pole barn, perfect for storing your RV or vehicles, a barn with stalls, and an ATV storage shed for easy access! Home is equipped with Generac generator and propane tank! Whether you’re looking to enjoy a serene retreat or create a working farm, this property has everything you need!

    Zillow last checked:

    Listing updated:

    Listed by:

    Kristin Fregoso 541-643-2331,

    RE/MAX Integrity

    Bought with:

    Lisa Ollivant, 201248149

    RE/MAX Integrity

    Source: RMLS (OR),MLS#: 24003311MLS Logo

    Facts & features

    Interior

    Bedrooms & bathrooms
    • Bedrooms: 3
    • Bathrooms: 2
    • Full bathrooms: 2
    • Main level bathrooms: 2
    Rooms
    • Room types: Bedroom 2, Bedroom 3, Dining Room, Family Room, Kitchen, Living Room, Primary Bedroom
    Primary bedroom
    • Features: Ceiling Fan, Granite, Laminate Flooring, Shower, Walkin Closet
    • Level: Main
    Bedroom 2
    • Features: Closet, Wallto Wall Carpet
    • Level: Main
    Bedroom 3
    • Features: Closet, Wallto Wall Carpet
    • Level: Main
    Dining room
    • Features: Tile Floor
    • Level: Main
    Kitchen
    • Features: Dishwasher, Disposal, Gas Appliances, Island, Microwave, Builtin Oven, Granite, Tile Floor
    • Level: Main
    Living room
    • Features: Ceiling Fan, Fireplace, Hardwood Floors
    • Level: Main
    Heating
    • Heat Pump, Fireplace(s)
    Cooling
    • Heat Pump
    Appliances
    • Included: Built In Oven, Cooktop, Dishwasher, Disposal, Free-Standing Refrigerator, Gas Appliances, Microwave, Plumbed For Ice Maker, Electric Water Heater
    • Laundry: Laundry Room
    Features
    • Ceiling Fan(s), Granite, Solar Tube(s), Closet, Kitchen Island, Shower, Walk-In Closet(s), Tile
    • Flooring: Hardwood, Wall to Wall Carpet, Tile, Laminate
    • Windows: Vinyl Frames
    • Basement: Crawl Space
    • Number of fireplaces: 1
    • Fireplace features: Gas
    Interior area
    • Total structure area: 1,818
    • Total interior livable area: 1,818 sqft

    Property

    Parking
    • Total spaces: 2
    • Parking features: Driveway, RV Access/Parking, Oversized
    • Garage spaces: 2
    • Has uncovered spaces: Yes
    Accessibility
    • Accessibility features: One Level, Accessibility
    Features
    • Levels: One
    • Stories: 1
    • Patio & porch: Covered Patio, Porch
    • Exterior features: RV Hookup, Yard
    • Has spa: Yes
    • Spa features: Bath
    • Fencing: Cross Fenced,Fenced
    • Has view: Yes
    • View description: Mountain(s), Pond, Trees/Woods
    • Has water view: Yes
    • Water view: Pond
    • Waterfront features: Pond
    Lot
    • Size: 82.14 Acres
    • Features: Gated, Gentle Sloping, Pasture, Secluded, Trees, Acres 5 to 7
    Details
    • Additional structures: Barn, Outbuilding, RVHookup, ToolShed
    • Additional parcels included: R138901,R44302
    • Parcel number: R44463
    • Zoning: FG

    Construction

    Type & style
    • Home type: SingleFamily
    • Property subtype: Residential, Single Family Residence
    Materials
    • Board & Batten Siding
    • Foundation: Block, Concrete Perimeter
    Condition
    • Resale
    • New construction: No
    • Year built: 2010

    Utilities & green energy

    • Gas: Propane
    • Sewer: Septic Tank, Standard Septic
    • Water: Spring
    • Utilities for property: Cable Connected

    Community & HOA

    Community
    • Security: Security Gate
    HOA
    • Has HOA: No
    Location
    • Region: Roseburg

    Financial & listing details

    • Price per square foot: $715/sqft
    • Tax assessed value: $607,194
    • Annual tax amount: $2,992
    • Date on market: 10/10/2024
    • Cumulative days on market: 299 days
    • Listing terms: Cash,Conventional
    • Road surface type: Gravel, Paved

    Price history

    DateEventPrice
    9/8/2025Sold$1,300,000-6.8%$715/sqft
    Source: RMLS (OR) #24003311 Report a problem
    8/11/2025Pending sale$1,395,000$767/sqft
    Source: RMLS (OR) #24003311 Report a problem
    4/8/2025Listed for sale$1,395,000$767/sqft
    Source: RMLS (OR) #24003311 Report a problem
    4/8/2025Pending sale$1,395,000$767/sqft
    Source: RMLS (OR) #24003311 Report a problem
    10/10/2024Listed for sale$1,395,000$767/sqft
    Source: RMLS (OR) #24003311 Report a problem

    Public tax history

    YearProperty taxesTax assessment
    2025$2,870 +2.3%$309,855 +2.9%
    2024$2,804 +2.4%$301,126 +2.9%
    2023$2,740 +6.4%$292,635 +2.9%
    2022$2,574 -0.2%$284,390 +2.9%
    2021$2,580 +8.2%$276,385 +2.9%
    2020$2,384 +3.8%$268,616 +4.8%
    2019$2,297 -0.6%$256,198 -1%
    2018$2,312 $258,781
    Find assessor info on the county website

    Neighborhood: 97470

    Nearby schools

    GreatSchools rating
    Schools provided by the listing agent
    • Elementary: Glide
    • Middle: Glide
    • High: Glide

    Source: RMLS (OR). This data may not be complete. We recommend contacting the local school district to confirm school assignments for this home.

    Get pre-qualified for a loan
    At Zillow Home Loans, we can pre-qualify you in as little as 5 minutes with no impact to your credit score.

    An equal housing lender. NMLS #10287.