Experience the art of living at 118th Avenue Cottages where privacy meets luxury. Meticulously planned for tranquility, each home offers a fully fenced yard, private garage, and dedicated parking. Step inside to discover white oak floors enhancing the seamless open floorplan. The formal entry welcomes you to a spacious great room, dining area, and a kitchen bathed in natural light through well-placed windows. Fisher & Paykel appliances grace the kitchen, centered around an oversized island. Ascend to the 2nd floor where the Primary suite is an oasis with a large walk-in shower and ample closet space. You will also find three additional bedrooms, a utility room, and a stunning full bath. Live in comfort with A/C & and EV charging.
Sold
Listed by: RE/MAX Northwest • Mike E. Peters
Bought with: Coldwell Banker Bain
$1,547,950
11808 NE 75th Lane, Kirkland, WA 98033
4beds
1,771sqft
Multi Family, Condominium
Built in 2024
-- sqft lot
$1,384,400 Zestimate®
$874/sqft
$4,112 Estimated rent
Home value
$1,384,400
$1.30M - $1.48M
$4,112/mo
Zestimate® history
Owner options
List your home for rent
$4,112/mo
Rent Zestimate®
Find your next renter with Zillow Rental Manager. Plus, with online applications, you can quickly screen prospective tenants – for free.
$4,112/mo
Rent Zestimate®
Refinance and save
$9,464/mo
Est. payment
Refinancing to a lower rate could help reduce your monthly payments and save thousands over the life of the loan.
$9,464/mo
Est. payment
Explore your selling options
Work with a Zillow partner agent
Leverage their expertise and Zillow's premium Showcase listings to get your home seen by more buyers.
Get startedList with your own agent
Get your home in front of millions of buyers by listing it on Zillow.
Learn how to do itSell it yourself
Take full control of how buyers see your home on Zillow by listing For Sale by Owner (FSBO).
List your homeWhat's special
Zillow last checked:
Listing updated:
Listed by:
Mike E. Peters,
RE/MAX Northwest,
Timothy Daryl Fischer,
Windermere RE/South, Inc.
Bought with:
Kathy Woodman, 11754
Coldwell Banker Bain
Source: NWMLS as distributed by MLS GRID,MLS#: 2203135
Facts & features
Interior
Bedrooms & bathrooms
- Bedrooms: 4
- Bathrooms: 3
- Full bathrooms: 1
- 3/4 bathrooms: 1
- 1/2 bathrooms: 1
Primary bedroom
- Level: Second
Bedroom
- Level: Second
Bedroom
- Level: Second
Bedroom
- Level: Second
Bathroom full
- Level: Second
Bathroom three quarter
- Level: Second
Other
- Level: Main
Dining room
- Level: Main
Entry hall
- Level: Main
Kitchen with eating space
- Level: Main
Living room
- Level: Main
Utility room
- Level: Second
Heating
- Ductless HP-Mini Split, Electric
Cooling
- Has cooling: Yes
Appliances
- Included: Dishwashers_, GarbageDisposal_, Microwaves_, Refrigerators_, StovesRanges_, Dishwasher(s), Garbage Disposal, Microwave(s), Refrigerator(s), Stove(s)/Range(s), Water Heater: electric, Water Heater Location: garage, Cooking-Gas
Features
- Flooring: Ceramic Tile, Engineered Hardwood
- Windows: Insulated Windows
- Has fireplace: No
Interior area
- Total structure area: 1,771
- Total interior livable area: 1,771 sqft
Property
Parking
- Total spaces: 2
- Parking features: Individual Garage, Off Street
- Garage spaces: 1
Features
- Levels: Two
- Stories: 2
- Entry location: Main
- Patio & porch: Ceramic Tile, Balcony/Deck/Patio, Cooking-Gas, Water Heater
Lot
- Size: 2,774 Square Feet
- Features: Cul-De-Sac, Dead End Street
Details
- Parcel number: 0925059207
- Special conditions: Standard
Construction
Type & style
- Home type: MultiFamily
- Architectural style: Craftsman,Condo (2 Levels)
- Property subtype: Multi Family, Condominium
Materials
- Cement Planked, Wood Products
- Roof: Composition,Metal
Condition
- New construction: Yes
- Year built: 2024
Utilities & green energy
Green energy
- Energy efficient items: Insulated Windows
Community & HOA
Community
- Features: Cable TV, Electric Car Charging Station
- Security: Fire Sprinkler System
- Subdivision: Rose Hill
HOA
- HOA fee: $55 monthly
Location
- Region: Kirkland
Financial & listing details
- Price per square foot: $874/sqft
- Annual tax amount: $6,988
- Date on market: 3/19/2024
- Cumulative days on market: 855 days
- Listing terms: Conventional
- Inclusions: Dishwashers, GarbageDisposal, Microwaves, Refrigerators, StovesRanges
Price history
| Date | Event | Price |
|---|---|---|
| 4/22/2024 | Sold | $1,547,950-1.4%$874/sqft |
Source:  NWMLS as distributed by MLS GRID #2203135 Report a problem NWMLS as distributed by MLS GRID #2203135 Report a problem | ||
| 3/30/2024 | Pending sale | $1,569,950$886/sqft |
Source: NWMLS as distributed by MLS GRID #2202967 Report a problem | ||
| 2/23/2024 | Listed for sale | $1,569,950$886/sqft |
Source: NWMLS as distributed by MLS GRID #2202967 Report a problem | ||
Public tax history
Tax history is unavailable.
Neighborhood: South Rose Hill
Nearby homes
- $1,539,9504 bd3 ba1.7k sqft11807 NE 75th Ln, Kirkland, WA 98033Sold

- $1,610,0003 bd3 ba1.7k sqft11811 NE 75th Ln, Kirkland, WA 98033Sold
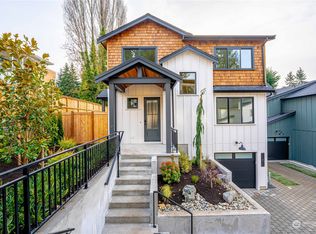
- $1,589,9504 bd3 ba1.7k sqft11803 NE 75th Ln, Kirkland, WA 98033Sold

- $1,624,9503 bd3 ba1.7k sqft11812 NE 75th Ln, Kirkland, WA 98033Sold
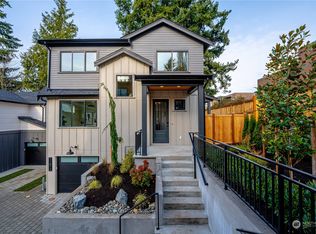
- $1,539,9504 bd3 ba1.7k sqft11804 NE 75th Ln, Kirkland, WA 98033Sold
- $1,479,3003 bd3 ba1.8k sqft7504 118th Ave NE, Kirkland, WA 98033Off Market
- $1,270,0004 bd3 ba1.9k sqft11839 NE 74th St, Kirkland, WA 98033Sold
- $1,400,0003 bd3 ba3.8k sqft11809 NE 74th St #1-3, Kirkland, WA 98033Pending
Nearby schools
GreatSchools rating
- 10/10Rose Hill Elementary SchoolGrades: K-5Distance: 0.7 mi
- 10/10Rose Hill Middle SchoolGrades: 6-8Distance: 1.1 mi
- 10/10Lake Washington High SchoolGrades: 9-12Distance: 0.1 mi
Get a cash offer in 3 minutes
Find out how much your home could sell for in as little as 3 minutes with a no-obligation cash offer.
Estimated market value
$1,384,400
Get a cash offer in 3 minutes
Find out how much your home could sell for in as little as 3 minutes with a no-obligation cash offer.
Estimated market value
$1,384,400
- Washington
- King County
- Kirkland
- 98033
- South Rose Hill
- 11808 NE 75th Lane
Nearby cities
Nearby neighborhoods
Nearby zip codes
Other Kirkland Topics
