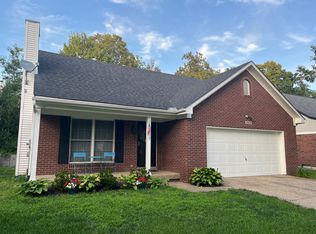
Situated in the highly desired Oakhurst subdivision, this immaculately maintained one-and-a-half-story home offers nearly 3,000 square feet of beautifully finished living space in an unbeatable location. Just minutes from interstates, The Paddock Shops, Springhurst, dining, shopping, parks, and countless family activities, this home combines convenience with comfort and style. From the moment you arrive, the pride of ownership is evident throughout, with the home being exceptionally well cared for and in nearly perfect condition. Inside, the first floor features a wonderful combination of well-kept carpeting and stylish LVP flooring, creating warm and inviting living spaces. The kitchen is designed for entertaining and everyday living alike, complete with a large peninsula island perfect for gatherings, meal prep, or casual seating. Updated and upgraded light fixtures and plumbing fixtures add a fresh, modern touch throughout the home. The spacious bedrooms provide plenty of room for family and guests, including a first-floor bedroom that would make an ideal setup for in-laws or overnight visitors. The oversized primary suite is a true retreat, featuring his-and-her walk-in closets and abundant space to unwind. An additional finished attic side room offers incredible flexibility and would be perfect as a home office, playroom, hobby room, or additional lounge area. The finished basement provides an amazing extension of the living space with durable LVP flooring, a huge media area, and an additional living space ideal for entertaining, movie nights, or game days. Step outside to enjoy the incredibly private fenced backyard, complete with a large deck and patio designed for relaxing evenings or hosting family and friends. Major updates provide peace of mind, including HVAC systems and water heater all replaced within the last two years, along with new 6-inch gutters. This move-in-ready home offers the perfect blend of space, updates, condition, and location in one of the area's most sought-after neighborhoods.
Sold for $385,000
Zillow last checked:
Listing updated:
Bought with:
Charles T Richardson
Century 21 -Dick Vreeland & Associates
Source: Metro Search Inc. LLC DBA Apex MLS,MLS#: 1720336
Price history
| Date | Event | Price |
|---|---|---|
| 7/22/2026 | Pending sale | $389,500+1.2%$130/sqft |
Source:  Metro Search Inc. LLC DBA Apex MLS #1720336 Report a problem Metro Search Inc. LLC DBA Apex MLS #1720336 Report a problem | ||
| 7/21/2026 | Sold | $385,000-1.2%$129/sqft |
Source: Metro Search Inc. LLC DBA Apex MLS #1720336 Report a problem | ||
| 7/1/2026 | Contingent | $389,500$130/sqft |
Source: Metro Search Inc. LLC DBA Apex MLS #1720336 Report a problem | ||
| 6/23/2026 | Price change | $389,500-1.4%$130/sqft |
Source: Metro Search Inc. LLC DBA Apex MLS #1720336 Report a problem | ||
| 6/12/2026 | Listed for sale | $395,000$132/sqft |
Source: Metro Search Inc. LLC DBA Apex MLS #1720336 Report a problem | ||
| 6/4/2026 | Listing removed | $395,000$132/sqft |
Source: Metro Search Inc. LLC DBA Apex MLS #1717598 Report a problem | ||
| 5/17/2026 | Pending sale | $395,000$132/sqft |
Source: Metro Search Inc. LLC DBA Apex MLS #1717598 Report a problem | ||
| 5/15/2026 | Listed for sale | $395,000$132/sqft |
Source: Metro Search Inc. LLC DBA Apex MLS #1717598 Report a problem | ||
| 5/14/2026 | Listing removed | -- |
Source: Owner Report a problem | ||
| 4/22/2026 | Listed for sale | $395,000+64.7%$132/sqft |
Source: Owner Report a problem | ||
| 7/9/2018 | Sold | $239,900$80/sqft |
Source: Metro Search Inc. LLC DBA Apex MLS #1505201 Report a problem | ||
| 6/6/2018 | Pending sale | $239,900$80/sqft |
Source: RE/MAX Premier Properties #1505201 Report a problem | ||
| 6/5/2018 | Listed for sale | $239,900+15.3%$80/sqft |
Source: RE/MAX Premier Properties #1505201 Report a problem | ||
| 10/10/2014 | Sold | $208,000+6.4%$70/sqft |
Source: Public Record Report a problem | ||
| 11/5/2007 | Sold | $195,500+15.4%$65/sqft |
Source: Public Record Report a problem | ||
| 2/21/2003 | Sold | $169,465$57/sqft |
Source: Public Record Report a problem | ||
Nearby homes



Get pre-qualified for a loan
At Zillow Home Loans, we can pre-qualify you in as little as 5 minutes with no impact to your credit score.An equal housing lender. NMLS #10287.
Sell for more on Zillow
Get a Zillow Showcase℠ listing at no additional cost and you could sell for .
$385,600
2% more
+$7,712
With Zillow Showcase(estimated)
$393,312
