BACK ON THE MARKET (Buyer could not get Financing) - Warm inviting 2-owner well-maintained 4-BR home. Main level has Bruce Wood Floors throughout entire level and renovated open kitchen (tile floor), stainless steel appliances high-end refrigerator (2024), range (2024), microwave (2026), touch kitchen faucet, granite countertop. Formal Dining Room and eat-in kitchen space plus sliding door to large deck in private back yard- distant from neighbors due to large utility easement behind the house. Cozy Family Room with fireplace and sliding door deck access. Formal Living Room with large bay window. Formal Dining Room. Upper level has 4 Bedrooms and 2 full Bathrooms. Large Primary Bedroom has walk-in closet, renovated Bathroom with large walk-in shower. Basement level has 2nd fireplace with wood-burning insert; private laundry room with new dryer (Feb 2026) and washer, Basement is walk-out level (sliding & personnel door) to large wooden back yard. House has Leaf Filter gutter system (2023) and new siding (2024). Roof new 2017; heat pump new 2019. House is located on a quiet cul-de-sac & is close to all amenities. ITEMS THAT CONVEY: Dining Room China Cabinet, Dining Table with 6 chairs, 2 inserts, table padding; Pool Table (basement); & Piano (Living Rm). Within 5 miles of all commuting options- bus, rail & commuter lots. Close to Occoquan waterfront, golf courses, walking trails & Potomac River access. Well maintained home is a great location just waiting to make it yours.
Sold for $690,000
$690,000
11808 Oakwood Dr, Woodbridge, VA 22192
4beds
2,900sqft
Single Family Residence
Built in 1977
0.47 Acres Lot
$689,900 Zestimate®
$238/sqft
$3,375 Estimated rent
Home value
$689,900
$642,000 - $738,000
$3,375/mo
Zestimate® history
Owner options
List your home for rent
$3,375/mo
Rent Zestimate®
Find your next renter with Zillow Rental Manager. Plus, with online applications, you can quickly screen prospective tenants – for free.
$3,375/mo
Rent Zestimate®
Refinance and save
$4,411/mo
Est. payment
Refinancing to a lower rate could help reduce your monthly payments and save thousands over the life of the loan.
$4,411/mo
Est. payment
Explore your selling options
Work with a Zillow partner agent
Leverage their expertise and Zillow's premium Showcase listings to get your home seen by more buyers.
Get startedList with your own agent
Get your home in front of millions of buyers by listing it on Zillow.
Learn how to do itSell it yourself
Take full control of how buyers see your home on Zillow by listing For Sale by Owner (FSBO).
List your homeWhat's special
Eat-in kitchen spaceTouch kitchen faucetFormal dining roomGranite countertopRenovated open kitchenStainless steel appliances
Zillow last checked:
Listing updated:
Listed by:
BRUCE BORKO 571-208-2288,
Samson Properties
Bought with:
LaGreta Dennis, BR40000174
TTR Sotheby's International Realty
Source: Bright MLS,MLS#: VAPW2117434
Facts & features
Interior
Bedrooms & bathrooms
- Bedrooms: 4
- Bathrooms: 3
- Full bathrooms: 2
- 1/2 bathrooms: 1
- Main level bathrooms: 1
Rooms
- Room types: Living Room, Dining Room, Bedroom 2, Bedroom 3, Bedroom 4, Kitchen, Game Room, Family Room, Bedroom 1, Exercise Room, Laundry, Bathroom 1, Bathroom 2, Half Bath
Bedroom 1
- Features: Attached Bathroom, Ceiling Fan(s), Flooring - Carpet, Walk-In Closet(s), Window Treatments
- Level: Upper
- Area: 252 Square Feet
- Dimensions: 18 X 14
Bedroom 2
- Features: Ceiling Fan(s), Flooring - HardWood
- Level: Upper
- Area: 108 Square Feet
- Dimensions: 9 X 12
Bedroom 3
- Features: Flooring - Carpet
- Level: Upper
- Area: 143 Square Feet
- Dimensions: 13 X 11
Bedroom 4
- Features: Ceiling Fan(s), Flooring - Carpet
- Level: Upper
- Area: 168 Square Feet
- Dimensions: 14 X 12
Bathroom 1
- Features: Bathroom - Walk-In Shower, Flooring - Ceramic Tile, Window Treatments
- Level: Upper
- Area: 54 Square Feet
- Dimensions: 6 X 9
Bathroom 2
- Features: Flooring - Ceramic Tile, Bathroom - Tub Shower
- Level: Upper
Dining room
- Features: Chair Rail, Crown Molding, Flooring - HardWood
- Level: Main
- Area: 156 Square Feet
- Dimensions: 13 X 12
Exercise room
- Features: Flooring - Concrete
- Level: Lower
- Area: 154 Square Feet
- Dimensions: 11 X 14
Family room
- Features: Fireplace - Wood Burning, Flooring - HardWood, Recessed Lighting
- Level: Main
- Area: 204 Square Feet
- Dimensions: 12 X 17
Game room
- Features: Fireplace - Wood Burning, Flooring - Laminated, Wet Bar, Window Treatments
- Level: Lower
- Area: 368 Square Feet
- Dimensions: 16 X 23
Half bath
- Features: Flooring - Ceramic Tile, Window Treatments
- Level: Main
- Area: 28 Square Feet
- Dimensions: 4 X 7
Kitchen
- Features: Granite Counters, Flooring - Ceramic Tile, Kitchen - Electric Cooking, Recessed Lighting, Eat-in Kitchen
- Level: Main
- Area: 216 Square Feet
- Dimensions: 12 X 18
Laundry
- Features: Flooring - Concrete, Basement - Unfinished
- Level: Lower
- Area: 220 Square Feet
- Dimensions: 11 X 20
Living room
- Features: Flooring - HardWood
- Level: Main
- Area: 204 Square Feet
- Dimensions: 12 X 17
Heating
- Heat Pump, Electric
Cooling
- Central Air, Ceiling Fan(s), Heat Pump, Electric
Appliances
- Included: Microwave, Dishwasher, Disposal, Dryer, Oven/Range - Electric, Range Hood, Refrigerator, Stainless Steel Appliance(s), Washer, Water Dispenser, Electric Water Heater
- Laundry: In Basement, Dryer In Unit, Washer In Unit, Laundry Room
Features
- Bathroom - Walk-In Shower, Bathroom - Tub Shower, Breakfast Area, Ceiling Fan(s), Combination Kitchen/Dining, Dining Area, Floor Plan - Traditional, Formal/Separate Dining Room, Kitchen - Efficiency, Eat-in Kitchen, Primary Bath(s), Upgraded Countertops, Walk-In Closet(s), Bar, Family Room Off Kitchen, Dry Wall
- Flooring: Hardwood, Carpet, Wood
- Windows: Vinyl Clad, Energy Efficient, Screens, Window Treatments
- Basement: Connecting Stairway,Full,Heated,Exterior Entry,Partially Finished,Rear Entrance,Walk-Out Access
- Number of fireplaces: 2
- Fireplace features: Brick, Mantel(s), Screen
Interior area
- Total structure area: 2,900
- Total interior livable area: 2,900 sqft
- Finished area above ground: 2,084
- Finished area below ground: 816
Property
Parking
- Total spaces: 6
- Parking features: Garage Faces Front, Garage Door Opener, Concrete, Attached, Driveway, On Street
- Attached garage spaces: 2
- Uncovered spaces: 4
Accessibility
- Accessibility features: None
Features
- Levels: Three
- Stories: 3
- Exterior features: Rain Gutters, Flood Lights, Chimney Cap(s)
- Pool features: Community
Lot
- Size: 0.47 Acres
- Features: Backs to Trees, Landscaped, Level, Rear Yard
Details
- Additional structures: Above Grade, Below Grade
- Parcel number: 8293793340
- Zoning: RPC
- Special conditions: Standard
Construction
Type & style
- Home type: SingleFamily
- Architectural style: Colonial
- Property subtype: Single Family Residence
Materials
- Combination
- Foundation: Block
Condition
- New construction: No
- Year built: 1977
Details
- Builder model: Lexington
Utilities & green energy
- Electric: Underground
- Sewer: Public Sewer
- Water: Public
- Utilities for property: Cable Connected, Cable Available, Electricity Available, Fiber Optic
Community & HOA
Community
- Subdivision: Lake Ridge
HOA
- Has HOA: Yes
- Amenities included: Basketball Court, Bike Trail, Clubhouse, Dog Park, Golf Club, Jogging Path, Lake, Marina/Marina Club, Meeting Room, Party Room, Pool, Tennis Court(s), Tot Lots/Playground, Volleyball Courts, Water/Lake Privileges
- HOA fee: $218 quarterly
- HOA name: LAKE RIDGE
Location
- Region: Woodbridge
Financial & listing details
- Price per square foot: $238/sqft
- Tax assessed value: $671,900
- Annual tax amount: $6,200
- Date on market: 4/24/2026
- Listing agreement: Exclusive Right To Sell
- Listing terms: Cash,Conventional,FHA,VA Loan
- Inclusions: Pool Table, Piano, Dining Room Set With 6 Chairs & 2 Additional 18” Table Inserts & Pads To Cover Entire Table & China Hutch All Convey.
- Ownership: Fee Simple
- Road surface type: Paved
Price history
| Date | Event | Price |
|---|---|---|
| 7/31/2026 | Sold | $690,000+1.5%$238/sqft |
Source:  Bright MLS #VAPW2117434 Report a problem Bright MLS #VAPW2117434 Report a problem | ||
| 7/3/2026 | Contingent | $679,500$234/sqft |
Source: Bright MLS #VAPW2117434 Report a problem | ||
| 6/28/2026 | Price change | $679,500-0.6%$234/sqft |
Source: Bright MLS #VAPW2117434 Report a problem | ||
| 6/12/2026 | Listed for sale | $683,500$236/sqft |
Source: Bright MLS #VAPW2117434 Report a problem | ||
| 5/28/2026 | Listing removed | $683,500$236/sqft |
Source: Bright MLS #VAPW2117434 Report a problem | ||
| 4/29/2026 | Contingent | $683,500$236/sqft |
Source: Bright MLS #VAPW2117434 Report a problem | ||
| 4/24/2026 | Listed for sale | $683,500$236/sqft |
Source: Bright MLS #VAPW2117434 Report a problem | ||
Public tax history
| Year | Property taxes | Tax assessment |
|---|---|---|
| 2025 | $6,404 +5.4% | $653,100 +6.9% |
| 2024 | $6,078 -2.1% | $611,200 +2.4% |
| 2023 | $6,208 -4.3% | $596,600 +3.7% |
| 2022 | $6,488 +4.2% | $575,500 +12.7% |
| 2021 | $6,224 +6.3% | $510,600 +7.3% |
| 2020 | $5,856 +113.5% | $475,900 +4.8% |
| 2019 | $2,742 -48.4% | $454,200 +3.2% |
| 2018 | $5,317 +1.6% | $440,300 +1.6% |
| 2017 | $5,231 -1.3% | $433,500 -0.2% |
| 2016 | $5,298 +4.2% | $434,200 +7.4% |
| 2015 | $5,082 | $404,400 -0.7% |
| 2014 | $5,082 | $407,300 +3.8% |
| 2013 | -- | $392,400 +6.1% |
| 2012 | -- | $369,700 +17.6% |
| 2010 | -- | $314,300 +9.5% |
| 2009 | -- | $287,000 -35.5% |
| 2008 | -- | $445,300 -4.4% |
| 2007 | -- | $465,800 -12% |
| 2006 | -- | $529,500 +23.7% |
| 2005 | -- | $428,000 +20.3% |
| 2004 | -- | $355,800 +23.2% |
| 2003 | -- | $288,900 +12.1% |
| 2002 | -- | $257,700 +17.7% |
| 2001 | -- | $219,000 |
Find assessor info on the county website
Neighborhood: Lake Ridge
Nearby homes
- $694,3005 bd3 ba2.8k sqft11810 Oakwood Dr, Woodbridge, VA 22192Off Market

- $722,1004 bd3 ba2.4k sqft11806 Oakwood Dr, Woodbridge, VA 22192Off Market
- $706,4004 bd3 ba2.2k sqft11811 Oakwood Dr, Woodbridge, VA 22192Off Market
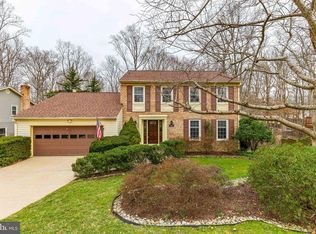
- $733,2004 bd3 ba3k sqft11809 Oakwood Dr, Woodbridge, VA 22192Off Market
- $668,3004 bd2 ba2k sqft11813 Oakwood Dr, Woodbridge, VA 22192Off Market
- $707,2004 bd3 ba3.1k sqft11812 Oakwood Dr, Woodbridge, VA 22192Off Market
- $614,4004 bd2 ba1.6k sqft11804 Oakwood Dr, Woodbridge, VA 22192Off Market
- $662,6003 bd3 ba2.2k sqft11807 Oakwood Dr, Woodbridge, VA 22192Off Market
Nearby schools
GreatSchools rating
- 7/10Antietam Elementary SchoolGrades: PK-5Distance: 0.4 mi
- 7/10Lake Ridge Middle SchoolGrades: 6-8Distance: 1.1 mi
- 6/10Woodbridge High SchoolGrades: 9-12Distance: 1.2 mi
Schools provided by the listing agent
- Elementary: Antietam
- Middle: Lake Ridge
- High: Woodbridge
- District: Prince William County Public Schools
Source: Bright MLS. This data may not be complete. We recommend contacting the local school district to confirm school assignments for this home.
Get a cash offer in 3 minutes
Find out how much your home could sell for in as little as 3 minutes with a no-obligation cash offer.
Estimated market value
$689,900
Get a cash offer in 3 minutes
Find out how much your home could sell for in as little as 3 minutes with a no-obligation cash offer.
Estimated market value
$689,900
- Virginia
- Prince William County
- Woodbridge
- 22192
- Lake Ridge
- 11808 Oakwood Dr
