Skip main navigation
Off market
  • $1,775,700

    11808 Rambling Oak Blvd, Orlando, FL 32832

    5beds
    4,390sqft
    Single Family Residence
    Built in 2014
    1.1 Acres Lot
    $1,775,700 Zestimate®
    $404/sqft
    $5,558 Estimated rent

    Home value

    $1,775,700

    $1.67M - $1.90M

    $5,558/mo

    Zestimate® history
    Loading
    Loading...

    Owner options

    List your home for rent

    $5,558/mo

    Rent Zestimate®

    Find your next renter with Zillow Rental Manager. Plus, with online applications, you can quickly screen prospective tenants – for free.

    Learn more

    $5,558/mo

    Rent Zestimate®

    Refinance and save

    $12,783/mo

    Est. payment

    Refinancing to a lower rate could help reduce your monthly payments and save thousands over the life of the loan.

    See today's rates

    $12,783/mo

    Est. payment

    Explore your selling options

    Work with a Zillow partner agent

    Leverage their expertise and Zillow's premium Showcase listings to get your home seen by more buyers.

    Get started

    List with your own agent

    Get your home in front of millions of buyers by listing it on Zillow.

    Learn how to do it

    Sell it yourself

    Take full control of how buyers see your home on Zillow by listing For Sale by Owner (FSBO).

    List your home

    What's special

    Step into luxury in this custom built, executive home, previous builder's model, in gated Live Oak Estates. The home features every imaginable upgrade including engineered wood floors, coffered and tray ceilings with crown molding, custom lighting, and custom window treatments. The spacious Great Room features a stone accent wall with gas fireplace that is flanked by built in cabinetry and shelving. The telescoping doors off of the Great Room allow for a disappearing wall onto the backyard paradise. The chef's dream kitchen boasts top of the line Viking® built in wall oven, microwave, gas cooktop and hood as well as a Viking® dishwasher and refrigerator. The upgraded solid wood cabinetry have soft close drawers. There is a second set of glass front, lighted decorative cabinets above the traditional upper cabinets. The massive island has room for everybody to join in with meal prep and creates a wonderful buffet serving area. The casual dining area is located just off the kitchen. The gorgeous formal dining area has a beautiful custom lighting and space for dinner for 10. The main floor also includes the first of two master suites that has a large sitting area and his and hers walk in California Closets®. The ensuite bath has a massive walk in seamless glass shower with both a wall mounted and rainfall shower heads. Relax in comfort in the soaking tub after your work out in the separate work out area. The main floor also features two secondary bedrooms with ensuite baths, one has direct access to the pool area. Upstairs is a second living area complete with wet bar, wine refrigerator and dishwasher. There are endless uses for this beautiful space, game room, teen area or media room. The upstairs covered balcony looks out on the pool and conservation areas. Enjoy morning coffee and meditation in this serene space. The second master is located upstairs and features a door directly onto the balcony. Its bath has a walk in shower, dual vanity, walk in closet and separate water closet. The oversized bedroom 5 with conservation views is also located upstairs. The backyard is a private oasis making entertaining a breeze utilizing the custom outdoor kitchen. The enormous covered lanai area provides shade from the sun and room for a sit down dinner or cocktail party. The custom built infinity pool includes a heated spa, lounging stairs and a pebble tech and glass tile finish. As the sun goes down, turn on the fire bowls and the fire pit to enjoy the evening. In addition to the 3 car courtyard feed garage, there is a fourth garage that is climate controlled. This area is perfect for a workshop or storage for jet skis a golf cart etc. Additional features include, upgraded 12 x 24 inch tile in the baths, double pane windows, one acre lot, brick paver driveway, tile roof, built in speakers, California Closets® in all bedrooms and more. This is truly luxury at its finest.

    This property is not currently displayed as for sale or rent on Zillow. This may be different from what's on other websites or public sources.

    Originating MLS: Orlando Regional

    Facts & features

    Interior

    Bedrooms & bathrooms
    • Bedrooms: 5
    • Bathrooms: 4
    • Full bathrooms: 4
    Heating
    • Forced air, Electric
    Cooling
    • Central
    Appliances
    • Included: Dishwasher, Dryer, Garbage disposal, Microwave, Refrigerator
    • Laundry: Laundry Room
    Features
    • Ceiling Fans(s), Eating Space In Kitchen, High Ceiling(s), Master Bedroom Downstairs, Open Floorplan, Split Bedroom, Stone Counters, Walk-In Closet(s), Crown Molding, Solid Wood Cabinets, Kitchen/Family Room Combo, Built in Features, Window Treatments, Wet Bar, Tray Ceiling(s), Coffered Ceiling(s)
    • Flooring: Tile, Carpet, Hardwood
    • Windows: Blinds, Window Treatments, Drapes
    • Fireplace features: Family Room, Gas
    Interior area
    • Structure area source: Public Records
    • Total interior livable area: 4,390 sqft

    Property

    Parking
    • Total spaces: 4
    • Parking features: Garage - Attached
    Features
    • Levels: Two
    • Patio & porch: Covered, Rear Porch
    • Pool features: Auto Cleaner, Child Safety Fence, Gunite, Infinity
    • Spa features: Heated, In Ground
    Lot
    • Size: 1.1 Acres
    • Features: In County, Street Paved, Conservation Area
    • Residential vegetation: Mature Landscaping, Trees/Landscaped, Oak Trees
    Details
    • Parcel number: 312413511200020
    • Zoning: P-D

    Construction

    Type & style
    • Home type: SingleFamily
    • Architectural style: Florida
    • Property subtype: Single Family Residence
    Materials
    • masonry
    • Roof: Tile
    Condition
    • Year built: 2014

    Utilities & green energy

    • Sewer: Septic Tank
    • Water: Well
    • Utilities for property: Electricity Connected, BB/HS Internet Available, Cable Connected

    Community & HOA

    Community
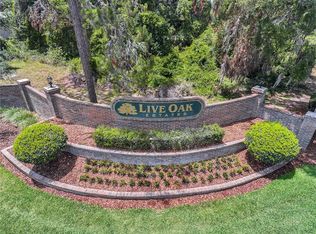
    • Subdivision: LIVE OAK ESTATES
    HOA
    • Has HOA: Yes
    • HOA fee: $115 monthly
    Location
    • Region: Orlando

    Financial & listing details

    • Price per square foot: $404/sqft
    • Tax assessed value: $1,418,199
    • Annual tax amount: $23,206
    • Ownership: Fee Simple

    Price history

    DateEventPrice
    8/25/2022Sold$1,685,000-0.8%$384/sqft
    Source: Public Record Report a problem
    6/14/2022Pending sale$1,699,000$387/sqft
    Source: Stellar MLS #A4534610 Report a problem
    6/1/2022Price change$1,699,000-1.5%$387/sqft
    Source: Stellar MLS #A4534610 Report a problem
    5/27/2022Listed for sale$1,725,000$393/sqft
    Source: Stellar MLS #A4534610 Report a problem
    5/21/2022Pending sale$1,725,000$393/sqft
    Source: Stellar MLS #A4534610 Report a problem
    5/10/2022Listed for sale$1,725,000+66.7%$393/sqft
    Source: Stellar MLS #A4534610 Report a problem
    7/17/2020Sold$1,035,000-13.8%$236/sqft
    Source: Public Record Report a problem
    5/25/2020Pending sale$1,200,000$273/sqft
    Source: TTT REALTY LLC #O5852073 Report a problem
    5/15/2020Listed for sale$1,200,000$273/sqft
    Source: TTT REALTY LLC #O5852073 Report a problem
    3/23/2020Listing removed$1,200,000$273/sqft
    Source: TTT REALTY LLC #O5852073 Report a problem
    3/20/2020Listed for sale$1,200,000+23.1%$273/sqft
    Source: TTT REALTY LLC #O5852073 Report a problem
    6/9/2017Sold$975,000-22.8%$222/sqft
    Source: Stellar MLS #S4808886 Report a problem
    4/4/2016Listing removed$1,263,178$288/sqft
    Source: ICI Homes Report a problem
    1/1/2016Price change$1,263,178+0.2%$288/sqft
    Source: ICI Homes Report a problem
    11/26/2015Listed for sale$1,260,178+0.6%$287/sqft
    Source: ICI Homes Report a problem
    2/26/2015Listing removed$1,252,178$285/sqft
    Source: VENTURE DEVELOPMENT REALTY INC (779818) #S4808886 Report a problem
    1/28/2015Price change$1,252,178+0.7%$285/sqft
    Source: VENTURE DEVELOPMENT REALTY INC (779818) #S4808886 Report a problem
    1/9/2015Listed for sale$1,243,982$283/sqft
    Source: VENTURE DEVELOPMENT REALTY INC (779818) #S4808886 Report a problem

    Public tax history

    YearProperty taxesTax assessment
    2024$23,206 +10.3%$1,418,199 +6%
    2023$21,042 +53.6%$1,338,092 +48%
    2022$13,699 +5.2%$903,857 +12.1%
    2021$13,027 +3.6%$806,006 -0.6%
    2020$12,576 -11.5%$810,826 -9.8%
    2019$14,203 +0.7%$899,176 +1.9%
    2018$14,106 $882,410 +1.9%
    2017$14,106 -3.6%$865,893 -8%
    2016$14,626 -9.7%$941,594 -0.9%
    2015$16,206 +877.2%$950,321 +691.9%
    2014$1,659 +135.2%$120,000 +200%
    2013$705 -0.8%$40,000
    2012$711 -31.3%$40,000 -31%
    2011$1,035 +2.7%$58,000
    2010$1,008 $58,000 -6.5%
    2009-- $62,000 -11.4%
    2008$1,164 -41.6%$70,000 -41.7%
    2007$1,992 -18.8%$120,000 -11.1%
    2006$2,453 $135,000
    Find assessor info on the county website

    Neighborhood: 32832

    Nearby schools

    GreatSchools rating
    Schools provided by the listing agent
    • Elementary: Moss Park Elementary
    • Middle: Innovation Middle School
    • High: Lake Nona High

    Source: The MLS. This data may not be complete. We recommend contacting the local school district to confirm school assignments for this home.

    Get a cash offer in 3 minutes
    Find out how much your home could sell for in as little as 3 minutes with a no-obligation cash offer.
    Estimated market value
    $1,775,700
    Get a cash offer in 3 minutes
    Find out how much your home could sell for in as little as 3 minutes with a no-obligation cash offer.
    Estimated market value
    $1,775,700