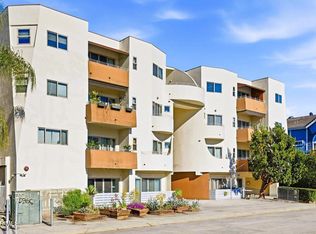
3 BR - 2.5 BA townhome in prime Valley Village! Located in a small, 14-unit unique community development, this two-story townhome opens to a warm living room with gas fireplace and sliding glass door to patio. Separate dining room leads to kitchen with wood cabinetry and tile counters/backsplash. Primary suite features spacious primary bath with dual sink vanity, walk-in shower, and soaking tub, and a walk-in closet. Main level also features in-unit laundry, powder room, wood and tile flooring, as well as direct garage access to two car garage. Community has a serene, lushly landscaped courtyard area, ample guest parking, and is in Colfax Charter Elementary district.
For sale
Listed by: Coldwell Banker Realty • Daniel Barazani • Contact: 818-621-4552
$729,000
11808 Riverside Dr Unit 3, Valley Village, CA 91607
3beds
1,309sqft
Townhouse
Built in 2000
0.66 Acres Lot
$730,300 Zestimate®
$557/sqft
$425/mo HOA
What's special
- 2 days |
- 189 |
- 24 |
Zillow last checked:
Listing updated:
Listed by:
Daniel Barazani DRE #01966988 818-621-4552,
Coldwell Banker Realty,
Avi Barazani DRE #01004601 818-528-2210,
Coldwell Banker Realty
Source: CRMLS,MLS#: SR26180329 Originating MLS: California Regional MLS
Originating MLS: California Regional MLSFacts & features
Interior
Bedrooms & bathrooms
- Bedrooms: 3
- Bathrooms: 3
- Full bathrooms: 2
- 1/2 bathrooms: 1
- Main level bathrooms: 1
Rooms
- Room types: Kitchen, Living Room, Primary Bedroom, Other, Dining Room
Primary bedroom
- Features: Primary Suite
Bathroom
- Features: Bathtub, Walk-In Shower
Other
- Features: Walk-In Closet(s)
Heating
- Central
Cooling
- Central Air
Appliances
- Included: Dishwasher, Gas Oven, Gas Range, Microwave, Refrigerator
- Laundry: Washer Hookup, Gas Dryer Hookup
Features
- Separate/Formal Dining Room, Recessed Lighting, Primary Suite, Walk-In Closet(s)
- Has fireplace: Yes
- Fireplace features: Gas, Living Room
- Common walls with other units/homes: 1 Common Wall
Interior area
- Total interior livable area: 1,309 sqft
Property
Parking
- Total spaces: 2
- Parking features: Direct Access, Garage
- Attached garage spaces: 2
Features
- Levels: Two
- Stories: 2
- Entry location: 1
- Patio & porch: Patio
- Pool features: None
- Spa features: None
Lot
- Size: 0.66 Acres
Details
- Parcel number: 2355019096
- Special conditions: Standard
Construction
Type & style
- Home type: Townhouse
- Property subtype: Townhouse
- Attached to another structure: Yes
Condition
- New construction: No
- Year built: 2000
Utilities & green energy
- Sewer: Public Sewer
- Water: Public
Community & HOA
Community
- Features: Valley
HOA
- Has HOA: Yes
- Amenities included: Maintenance Grounds, Trash, Water
- Services included: Earthquake Insurance
- HOA fee: $425 monthly
- HOA name: Riverside Drive Homeowners Association
- HOA phone: 818-515-7701
Location
- Region: Valley Village
Financial & listing details
- Price per square foot: $557/sqft
- Tax assessed value: $398,178
- Date on market: 8/17/2026
- Cumulative days on market: 3 days
- Listing terms: Cash to New Loan
Estimated market value
$730,300
$694,000 - $767,000
$3,388/mo
Price history
| Date | Event | Price |
|---|---|---|
| 8/18/2026 | Listed for sale | $729,000+187%$557/sqft |
Source:  CRMLS #SR26180329 Report a problem CRMLS #SR26180329 Report a problem | ||
| 4/6/2000 | Sold | $254,000$194/sqft |
Source: Public Record Report a problem | ||
Public tax history
| Year | Property taxes | Tax assessment |
|---|---|---|
| 2026 | -- | $398,178 +2% |
| 2025 | $4,834 +1.4% | $390,372 +2% |
| 2024 | $4,770 +2% | $382,718 +2% |
| 2023 | $4,676 +5% | $375,215 +2% |
| 2022 | $4,456 +1.4% | $367,858 +2% |
| 2021 | $4,394 -0.9% | $360,646 +1% |
| 2020 | $4,433 | $356,949 +2% |
| 2019 | $4,433 +5.6% | $349,951 +2% |
| 2018 | $4,198 | $343,090 +2% |
| 2017 | $4,198 +2.3% | $336,364 +2% |
| 2016 | $4,102 +2.6% | $329,769 +1.5% |
| 2015 | $3,999 +1.1% | $324,816 +2% |
| 2014 | $3,956 | $318,454 +2.5% |
| 2012 | -- | $310,801 +2% |
| 2011 | -- | $304,708 +0.8% |
| 2010 | -- | $302,431 -0.2% |
| 2009 | -- | $303,150 +2% |
| 2008 | -- | $297,207 +2% |
| 2007 | -- | $291,380 +2% |
| 2006 | -- | $285,668 |
| 2005 | -- | $285,668 +4% |
| 2004 | -- | $274,577 +1.9% |
| 2003 | -- | $269,545 +2% |
| 2002 | -- | $264,261 |
Find assessor info on the county website
Monthly payment
Est. payment
Payment breakdown
Explore the cost of this home by adjusting the details. Changes won't be saved.Climate risks
Neighborhood: Valley Village
Nearby schools
GreatSchools rating
- 8/10Colfax Charter Elementary SchoolGrades: K-5Distance: 0.3 mi
- 7/10Walter Reed Middle SchoolGrades: 6-8Distance: 0.4 mi
- 8/10North Hollywood Senior High SchoolGrades: 9-12Distance: 0.6 mi
- $697,4002 bd3 ba1.3k sqft11808 Riverside Dr UNIT 1, Valley Village, CA 91607Off Market
- $771,6002 bd3 ba1.3k sqft11808 Riverside Dr UNIT 2, Valley Village, CA 91607Off Market
- $722,7002 bd3 ba1.3k sqft11808 Riverside Dr UNIT 5, Valley Village, CA 91607Off Market
- $755,3003 bd3 ba1.3k sqft11808 Riverside Dr UNIT 6, Valley Village, CA 91607Off Market
- $696,1003 bd3 ba1.3k sqft11808 Riverside Dr UNIT 7, Valley Village, CA 91607Off Market
- $662,8002 bd3 ba1.3k sqft11808 Riverside Dr UNIT 8, Valley Village, CA 91607Off Market
- $829,0003 bd2 ba1.3k sqft11808 Riverside Dr UNIT 9, Valley Village, CA 91607Off Market
- $625,5002 bd2 ba1.3k sqft11808 Riverside Dr UNIT 10, Valley Village, CA 91607Off Market
A local agent can set up tours, give advice and negotiate with sellers.
Similar homes
- $749,0003 bd3 ba1.4k sqft4805 Bellflower Ave Unit 104, North Hollywood, CA 91601For Sale
 MLS ID #26874305, Taylor Catlin DRE # 02134380, Compass. CLAW
 - $679,0002 bd3 ba1.3k sqft5016 Bakman Ave #104, North Hollywood, CA 91601For Sale
 MLS ID #226003934, Sean Curts, The ONE Luxury Properties. CSMAOR
 - $699,9993 bd3 ba1.3k sqft11127 La Maida St Unit 9, North Hollywood, CA 91601For Sale
 MLS ID #SR26121144, Miri Glasser, WGRES INC.. CRMLS
 - $675,0002 bd3 ba1.2k sqft5224 Corteen Pl Unit 1, Valley Village, CA 91607For Sale
 MLS ID #OC26123596, Nancy Aynehchi, First Team Real Estate. CRMLS
 - $689,9863 bd2 ba1.3k sqft11044 Acama St Unit 302, North Hollywood, CA 91602For SaleMLS ID #BB26162230, Bradley Korb, Brad Korb Real Estate Group. CRMLS
- $725,0002 bd3 ba1.4k sqft5727 Camellia Ave Unit 108, North Hollywood, CA 91601For SaleMLS ID #26857577, Mark Gonzales DRE # 01493942, Compass. CLAW
- $750,0002 bd3 ba1.8k sqft4425 Whitsett Ave Unit 214, Studio City, CA 91604For SaleMLS ID #26871101, Stefanie Pollack DRE # 01815614, Compass. CLAW
- $749,0002 bd2 ba1.4k sqft4820 Bellflower Ave #206, North Hollywood, CA 91601For SaleMLS ID #26868203, Peter Lavin DRE # 01328260, Links Real Estate. CLAW
- $730,0002 bd3 ba970 sqft4128 Whitsett Ave APT 107, Studio City, CA 91604For SaleMLS ID #26663699, Nick Collins DRE # 01922418, The Agency. CLAW
- $695,0002 bd2 ba1.1k sqft4832 Whitsett Ave Unit 202, Valley Village, CA 91607For SaleMLS ID #26843455, Thomas O'Rourke DRE # 00931753, Berkshire Hathaway HomeServices California Properties. CLAW
- $635,0002 bd3 ba1.1k sqft4189 Vineland Ave #120, Studio City, CA 91602For SaleMLS ID #SR26171611, Tammy Jerome, Coldwell Banker Realty. CRMLS
- $585,0002 bd3 ba923 sqft11110 Camarillo St Unit 122, North Hollywood, CA 91602For SaleMLS ID #26871097, Emily Sinclair DRE # 02082772, Serhant California, Inc. CLAW
- $799,9003 bd3 ba1.7k sqft10833 Kling St Unit 4, North Hollywood, CA 91602For SaleMLS ID #SR26161168, Eric Delgado, Luxury Collective. CRMLS
- $799,0002 bd3 ba1.5k sqft5737 Camellia Ave Unit 118, North Hollywood, CA 91601For SaleMLS ID #26865821, Andrew Dinsky DRE # 01724985, Equity Union. CLAW
- $699,0002 bd3 ba1.4k sqft5016 Bakman Ave #404, North Hollywood, CA 91601For SaleMLS ID #SR26136258, Brandon Haft, Rodeo Realty. CRMLS
- $799,0002 bd3 ba1.2k sqft13030 Valleyheart Dr APT 103, Studio City, CA 91604For SaleMLS ID #BB26151822, Robin McCary, eXp Realty of Greater Los Angeles, Inc.. CRMLS
- $799,0002 bd3 ba1.7k sqft10924 Bloomfield St APT 7, North Hollywood, CA 91602For SaleMLS ID #26866513, Glenda Lousignont DRE # 01812030, Sotheby's International Realty. CLAW
- $819,0003 bd3 ba1.6k sqft5255 Coldwater Canyon Ave APT E, Sherman Oaks, CA 91401For SaleMLS ID #SR26169856, Shane Nichols, Rodeo Realty. CRMLS
- $755,0002 bd2 ba1.2k sqft12060 Hoffman St Unit 107, Studio City, CA 91604For SaleMLS ID #SR26141933, Tammy Jerome, Coldwell Banker Realty. CRMLS
- $825,0003 bd3 ba1.6k sqft5267 Coldwater Canyon Ave APT B, Van Nuys, CA 91401For SaleMLS ID #SR26083860, Thao Ly, Real Brokerage Technologies, Inc.. CRMLS
Local buyer's agents are ready to help
