FULLY RENOVATED IN 2025. This beautiful 3-bedroom and 3-bathroom home has a large family room with an open kitchen design connected to a large deck. Great for entertaining. The family room has a fireplace. The kitchen has brand new shaker cabinets with a peninsula for work area, serving or breakfast bar. Additional counterspace and top and bottom cabinets next to refrigerator, quartz countertops, beautifully tiled backsplash, newly installed Frigidaire kitchen appliances (refrigerator new in 2022). Bedrooms are all spacious. The very large owner's suite bedroom has a large walk-in closet and a bathroom. The bathrooms are all new (2025) with tiled showers; all new flooring (2025) with carpet upstairs and high-end Luxury Vinyl Plank (LVP) downstairs. Fresh paint with all new in 2025 electrical and plumbing fixtures and new door hardware throughout the home. Newly installed (2025) hot water heater and upstairs heat pump. Downstairs heat pump new in 2018. Much of then ductwork was replaced in 2025. Front entryway new in 2025; newer vinyl windows; roof and gutters new in 2018. Gutter Guards new in 2025. Laundry room off kitchen comes with existing washer and dryer (new in 2020). The driveway (newly paved in 2025) leads to a spacious (22x21) two-car garage. There is plenty of storage between the garage with shelving and a very large shed in the rear. Situated immediately off plank Rd. Down the road from shopping at the brand-new Chancellor Crossing Shopping center with a Publix Supermarket, restaurants, bank, etc. Less than 10 minutes from Central Park, Spotsylvania Town Center, Costco and BJs. Don’t miss out on this fantastically well done home, it won’t last long. Owner Agent.
Sold for $467,000
Zillow last checked:
Listing updated:
Bought with:
Thaddeus Underwood, BR200200448
Samson Properties
Source: Bright MLS,MLS#: VASP2034308
Price history
| Date | Event | Price |
|---|---|---|
| 10/29/2025 | Sold | $467,000+1.5%$243/sqft |
Source:  Bright MLS #VASP2034308 Report a problem Bright MLS #VASP2034308 Report a problem | ||
| 10/15/2025 | Pending sale | $459,900$239/sqft |
Source: Bright MLS #VASP2034308 Report a problem | ||
| 9/30/2025 | Price change | $459,900-0.8%$239/sqft |
Source: Bright MLS #VASP2034308 Report a problem | ||
| 9/11/2025 | Price change | $463,500-0.6%$241/sqft |
Source: Bright MLS #VASP2034308 Report a problem | ||
| 8/27/2025 | Price change | $466,500-0.5%$243/sqft |
Source: Bright MLS #VASP2034308 Report a problem | ||
| 8/13/2025 | Price change | $468,900-2.1%$244/sqft |
Source: Bright MLS #VASP2034308 Report a problem | ||
| 7/22/2025 | Price change | $478,900-3.3%$249/sqft |
Source: Bright MLS #VASP2034308 Report a problem | ||
| 7/9/2025 | Listed for sale | $495,000+54.2%$258/sqft |
Source: Bright MLS #VASP2034308 Report a problem | ||
| 2/24/2025 | Sold | $321,000+1.9%$167/sqft |
Source: Bright MLS #VASP2030570 Report a problem | ||
| 2/10/2025 | Pending sale | $315,000$164/sqft |
Source: Bright MLS #VASP2030570 Report a problem | ||
| 2/8/2025 | Listed for sale | $315,000+21.2%$164/sqft |
Source: Bright MLS #VASP2030570 Report a problem | ||
| 6/28/2019 | Sold | $260,000$135/sqft |
Source: Public Record Report a problem | ||
| 6/7/2019 | Pending sale | $260,000$135/sqft |
Source: Berkshire Hathaway HomeServices Select Realty #VASP211810 Report a problem | ||
| 6/2/2019 | Listed for sale | $260,000$135/sqft |
Source: Berkshire Hathaway HomeServices Select Realty #VASP211810 Report a problem | ||
| 5/25/2019 | Pending sale | $260,000$135/sqft |
Source: Berkshire Hathaway HomeServices Select Realty #VASP211810 Report a problem | ||
| 4/30/2019 | Listed for sale | $260,000$135/sqft |
Source: Berkshire Hathaway HomeServices Select Realty #VASP211810 Report a problem | ||
| 3/2/2019 | Listing removed | $260,000$135/sqft |
Source: Berkshire Hathaway HomeServices Select Realty #VASP101148 Report a problem | ||
| 2/18/2019 | Pending sale | $260,000$135/sqft |
Source: Berkshire Hathaway HomeServices Select Realty #VASP101148 Report a problem | ||
| 2/13/2019 | Listed for sale | $260,000$135/sqft |
Source: Berkshire Hathaway HomeServices Select Realty #VASP101148 Report a problem | ||
| 2/4/2019 | Pending sale | $260,000$135/sqft |
Source: Berkshire Hathaway HomeServices Select Realty #VASP101148 Report a problem | ||
| 1/18/2019 | Listed for sale | $260,000$135/sqft |
Source: Berkshire Hathaway HomeServices Select Realty #VASP101148 Report a problem | ||
| 12/18/2018 | Listing removed | $260,000$135/sqft |
Source: Berkshire Hathaway HomeServices Select Realty #VASP101148 Report a problem | ||
| 12/7/2018 | Listed for sale | $260,000$135/sqft |
Source: Berkshire Hathaway HomeServices Select Realty #VASP101148 Report a problem | ||
| 12/1/2018 | Pending sale | $260,000$135/sqft |
Source: Berkshire Hathaway HomeServices Select Realty #VASP101148 Report a problem | ||
| 11/18/2018 | Price change | $260,000-1.9%$135/sqft |
Source: Berkshire Hathaway HomeServices Select Realty #VASP101148 Report a problem | ||
| 8/23/2018 | Price change | $265,000-3.6%$138/sqft |
Source: Berkshire Hathaway HomeServices Select Realty #VASP101148 Report a problem | ||
| 7/13/2018 | Listed for sale | $275,000+49.9%$143/sqft |
Source: Berkshire Hathaway HomeServices Select Realty #1001954190 Report a problem | ||
| 9/25/2002 | Sold | $183,515+26.6%$95/sqft |
Source: Public Record Report a problem | ||
| 5/31/2001 | Sold | $145,000$75/sqft |
Source: Public Record Report a problem | ||
Nearby homes
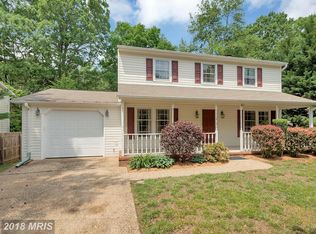
- $423,2003 bd3 ba1.7k sqft11810 Rutherford Dr, Fredericksburg, VA 22407Off Market
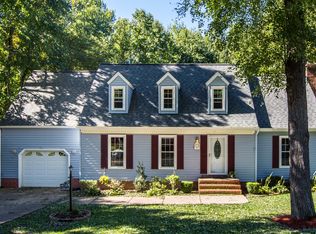
- $447,4004 bd3 ba2.1k sqft11806 Rutherford Dr, Fredericksburg, VA 22407Off Market
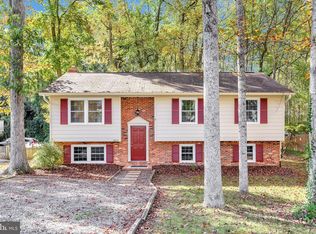
- $415,2003 bd3 ba1.8k sqft11804 Rutherford Dr, Fredericksburg, VA 22407Off Market
- $409,1003 bd3 ba1.7k sqft11812 Rutherford Dr, Fredericksburg, VA 22407Off Market
Get a cash offer in 3 minutes
Find out how much your home could sell for in as little as 3 minutes with a no-obligation cash offer.
Estimated market value
$454,400
