This wonderful home has been well cared for and loved by the same family since it was built 68 years ago. This is a rare find these days and it has been very well maintained. Coffered ceiling and gas fireplace in the large living room. Hardwood floors through out the main level under the carpets that were just professionally cleaned. The large dining room has a small wood burning fireplace & a sliding glass door to the backyard. A new roof is being put on soon. The windows were updated to double pane vinyl windows, and most of the kitchen appliances are newer. Large, Beautifully landscaped fenced yard that has a great area for a big garden, lots of room for playing, plus a large covered back patio. There is also an automatic sprinkler system in the front yard. The basement has good ceiling height and the family room is very spacious with built-in book shelves and a gas fireplace. The 4th bedroom in the basement is non-conforming only due to the window size. There is bonus room in the basement that was used as a workshop, but it would be perfect to finish it off as an office, workout room, 5th bedroom or whatever you need. There is a large laundry room with extra storage plus a utility room with even more storage. The attached two car garage is extra deep at 27 ft., so there is lots of room for your vehicles and your toys. Plus, there is lots of parking in the wide and deep driveway. This property is also just a few blocks from Ventura Park which has two wonderful play areas, walking paths and a covered basketball court. So don't miss out on this wonderful opportunity to add your own personal touches to make this house the perfect home for you. [Home Energy Score = 4. HES Report at https://rpt.greenbuildingregistry.com/hes/OR10239975]
Sold
$490,000
11808 SE Alder St, Portland, OR 97216
4beds
2,520sqft
Residential, Single Family Residence
Built in 1957
7,405 Square Feet Lot
$492,300 Zestimate®
$194/sqft
$3,389 Estimated rent
Home value
$492,300
$458,000 - $532,000
$3,389/mo
Zestimate® history
Owner options
List your home for rent
$3,389/mo
Rent Zestimate®
Find your next renter with Zillow Rental Manager. Plus, with online applications, you can quickly screen prospective tenants – for free.
$3,389/mo
Rent Zestimate®
Refinance and save
$3,197/mo
Est. payment
Refinancing to a lower rate could help reduce your monthly payments and save thousands over the life of the loan.
$3,197/mo
Est. payment
Explore your selling options
Work with a Zillow partner agent
Leverage their expertise and Zillow's premium Showcase listings to get your home seen by more buyers.
Get startedList with your own agent
Get your home in front of millions of buyers by listing it on Zillow.
Learn how to do itSell it yourself
Take full control of how buyers see your home on Zillow by listing For Sale by Owner (FSBO).
List your homeWhat's special
Wood burning fireplaceGas fireplaceExtra storageBuilt-in book shelvesBeautifully landscaped fenced yardBonus roomLarge covered back patio
Zillow last checked:
Listing updated:
Listed by:
Gene Moore 503-880-4363,
RE/MAX Equity Group
Bought with:
Andreea Barbu
Premiere Property Group, LLC
Source: RMLS (OR),MLS#: 699043092
Facts & features
Interior
Bedrooms & bathrooms
- Bedrooms: 4
- Bathrooms: 2
- Full bathrooms: 2
- Main level bathrooms: 1
Rooms
- Room types: Bedroom 4, Bonus Room, Utility Room, Bedroom 2, Bedroom 3, Dining Room, Family Room, Kitchen, Living Room, Primary Bedroom
Primary bedroom
- Features: Hardwood Floors, Closet, Wallto Wall Carpet
- Level: Main
- Area: 143
- Dimensions: 13 x 11
Bedroom 2
- Features: Hardwood Floors, Closet, Wallto Wall Carpet
- Level: Main
- Area: 132
- Dimensions: 12 x 11
Bedroom 3
- Features: Hardwood Floors, Closet, Wallto Wall Carpet
- Level: Main
- Area: 99
- Dimensions: 11 x 9
Bedroom 4
- Features: Closet, Wallto Wall Carpet
- Level: Lower
- Area: 144
- Dimensions: 12 x 12
Dining room
- Features: Fireplace, Sliding Doors, Vinyl Floor
- Level: Main
- Area: 132
- Dimensions: 12 x 11
Family room
- Features: Builtin Features, Fireplace
- Level: Lower
- Area: 336
- Dimensions: 24 x 14
Kitchen
- Features: Appliance Garage, Builtin Range, Dishwasher, Instant Hot Water, Microwave, Builtin Oven, Free Standing Refrigerator, Plumbed For Ice Maker, Vinyl Floor
- Level: Main
- Area: 99
- Width: 9
Living room
- Features: Fireplace, Hardwood Floors, Wallto Wall Carpet
- Level: Main
- Area: 280
- Dimensions: 20 x 14
Heating
- Forced Air, Fireplace(s)
Cooling
- Central Air
Appliances
- Included: Appliance Garage, Built In Oven, Built-In Range, Dishwasher, Free-Standing Refrigerator, Instant Hot Water, Microwave, Plumbed For Ice Maker, Stainless Steel Appliance(s), Electric Water Heater
- Laundry: Laundry Room
Features
- Closet, Built-in Features
- Flooring: Hardwood, Vinyl, Wall to Wall Carpet
- Doors: Sliding Doors
- Windows: Double Pane Windows, Vinyl Frames
- Basement: Finished
- Number of fireplaces: 3
- Fireplace features: Gas, Wood Burning
Interior area
- Total structure area: 2,520
- Total interior livable area: 2,520 sqft
Property
Parking
- Total spaces: 2
- Parking features: Driveway, On Street, Garage Door Opener, Attached, Extra Deep Garage
- Attached garage spaces: 2
- Has uncovered spaces: Yes
Features
- Stories: 2
- Patio & porch: Covered Patio
- Exterior features: Garden, Yard
- Fencing: Fenced
Lot
- Size: 7,405 Square Feet
- Dimensions: 100' x 75'
- Features: Level, Trees, Sprinkler, SqFt 7000 to 9999
Details
- Parcel number: R293618
Construction
Type & style
- Home type: SingleFamily
- Architectural style: Ranch
- Property subtype: Residential, Single Family Residence
Materials
- Lap Siding
- Foundation: Concrete Perimeter
- Roof: Composition
Condition
- Resale
- New construction: No
- Year built: 1957
Utilities & green energy
- Gas: Gas
- Sewer: Public Sewer
- Water: Public
Community & HOA
Community
- Security: Entry
HOA
- Has HOA: No
Location
- Region: Portland
Financial & listing details
- Price per square foot: $194/sqft
- Tax assessed value: $490,050
- Annual tax amount: $5,142
- Date on market: 8/8/2025
- Cumulative days on market: 18 days
- Listing terms: Cash,Conventional,FHA,State GI Loan,VA Loan
- Road surface type: Paved
Price history
| Date | Event | Price |
|---|---|---|
| 9/26/2025 | Sold | $490,000+0%$194/sqft |
Source:  RMLS (OR) #699043092 Report a problem RMLS (OR) #699043092 Report a problem | ||
| 8/27/2025 | Pending sale | $489,900$194/sqft |
Source: RMLS (OR) #699043092 Report a problem | ||
| 8/27/2025 | Listed for sale | $489,900$194/sqft |
Source: RMLS (OR) #699043092 Report a problem | ||
| 8/14/2025 | Pending sale | $489,900$194/sqft |
Source: RMLS (OR) #699043092 Report a problem | ||
| 8/8/2025 | Listed for sale | $489,900$194/sqft |
Source: RMLS (OR) #699043092 Report a problem | ||
Public tax history
| Year | Property taxes | Tax assessment |
|---|---|---|
| 2025 | $5,700 +10.8% | $235,710 +9.3% |
| 2024 | $5,142 +4.5% | $215,560 +3% |
| 2023 | $4,919 +5.5% | $209,280 +3% |
| 2022 | $4,663 +1.7% | $203,190 +3% |
| 2021 | $4,586 +10.4% | $197,280 +3% |
| 2020 | $4,155 +3.3% | $191,540 +3% |
| 2019 | $4,022 | $185,970 -7.9% |
| 2018 | $4,022 -7.8% | $201,940 +3% |
| 2017 | $4,361 +8.8% | $196,060 +3% |
| 2016 | $4,009 | $190,350 +3% |
| 2015 | $4,009 +8.4% | $184,810 +3% |
| 2014 | $3,697 +22.1% | $179,430 +3% |
| 2013 | $3,028 +3% | $174,210 +3% |
| 2012 | $2,939 +0.9% | $169,140 +3% |
| 2011 | $2,914 -7% | $164,220 +3% |
| 2010 | $3,133 -6.7% | $159,440 +3% |
| 2009 | $3,357 +3.5% | $154,800 +3% |
| 2008 | $3,242 +0.4% | $150,300 +3% |
| 2007 | $3,229 +4.9% | $145,930 +3% |
| 2006 | $3,078 +3.5% | $141,680 +3% |
| 2005 | $2,973 +4% | $137,560 +3% |
| 2004 | $2,858 +4.7% | $133,560 +3% |
| 2003 | $2,728 +4.5% | $129,670 +3% |
| 2002 | $2,611 +12.4% | $125,900 +6.1% |
| 2000 | $2,323 +4.1% | $118,680 +3% |
| 1999 | $2,231 | $115,230 |
Find assessor info on the county website
Neighborhood: Mill Park
Nearby homes
- $304,0002 bd3 ba889 sqft11770 SE Alder St #5, Portland, OR 97216Sold
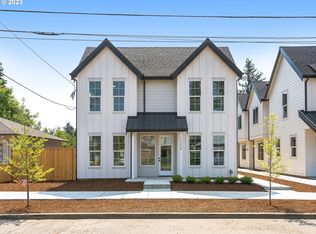
- $304,000-- bd2 ba922 sqft11770 SE Alder St, Portland, OR 97216Sold
- $279,9002 bd3 ba876 sqft11774 SE Alder St #7, Portland, OR 97216Sold

- $289,500-- bd2 ba908 sqft11774 SE Alder St, Portland, OR 97216Off Market
- $308,000-- bd2 ba1k sqft11776 SE Alder St, Portland, OR 97216Off Market
- $283,900-- bd2 ba908 sqft11772 SE Alder St, Portland, OR 97216Off Market
- $441,3002 bd2 ba2k sqft11822 SE Alder St, Portland, OR 97216Off Market
- $350,0002 bd2 ba1k sqft11754 SE Alder St, Portland, OR 97216Sold
Nearby schools
GreatSchools rating
- 3/10Ventura Park Elementary SchoolGrades: PK-5Distance: 0.3 mi
- 5/10Floyd Light Middle SchoolGrades: 6-8Distance: 0.5 mi
- 2/10David Douglas High SchoolGrades: 9-12Distance: 0.7 mi
Schools provided by the listing agent
- Elementary: Ventura Park
- Middle: Floyd Light
- High: David Douglas
Source: RMLS (OR). This data may not be complete. We recommend contacting the local school district to confirm school assignments for this home.
Get a cash offer in 3 minutes
Find out how much your home could sell for in as little as 3 minutes with a no-obligation cash offer.
Estimated market value
$492,300
Get a cash offer in 3 minutes
Find out how much your home could sell for in as little as 3 minutes with a no-obligation cash offer.
Estimated market value
$492,300
- Oregon
- Multnomah County
- Portland
- 97216
- Mill Park
- 11808 SE Alder St
