Skip main navigation
Closed
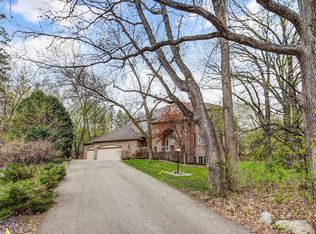
Street View
  • $1,275,000

    11808 Tapestry Ln, Minnetonka, MN 55305

    6beds
    5,867sqft
    Single Family
    Built in 1988
    1.16 Acres Lot
    $1,273,200 Zestimate®
    $217/sqft
    $7,626 Estimated rent

    Home value

    $1,273,200

    $1.18M - $1.36M

    $7,626/mo

    Zestimate® history
    Loading
    Loading...

    Owner options

    List your home for rent

    $7,626/mo

    Rent Zestimate®

    Find your next renter with Zillow Rental Manager. Plus, with online applications, you can quickly screen prospective tenants – for free.

    Learn more

    $7,626/mo

    Rent Zestimate®

    Refinance and save

    $8,763/mo

    Est. payment

    Refinancing to a lower rate could help reduce your monthly payments and save thousands over the life of the loan.

    See today's rates

    $8,763/mo

    Est. payment

    Explore your selling options

    Work with a Zillow partner agent

    Leverage their expertise and Zillow's premium Showcase listings to get your home seen by more buyers.

    Get started

    List with your own agent

    Get your home in front of millions of buyers by listing it on Zillow.

    Learn how to do it

    Sell it yourself

    Take full control of how buyers see your home on Zillow by listing For Sale by Owner (FSBO).

    List your home

    What's special

    Situated on one of the largest and most pristine lots in Tapestry Woods, this stunning home is available for the first time in almost 35 years. Step through the welcoming foyer into light-filled living spaces adorned with expansive windows that frame serene backyard views of wildlife at play in a natural setting. The heart of the home is the renovated kitchen which includes a large center island, SS appliances & generous pantry. Formal dining room is ideal for hosting elegant gatherings & guests will enjoy spending time after dinner in the sun room or on the private deck. Main floor office is ideal for those seeking a quiet retreat to work from home. Upstairs, the primary suite is a sanctuary of comfort with a luxurious ensuite bathroom w/ heated floors and generous closet space. Three additional bedrooms are well-appointed w/ large closets and offer flexibility for children, guests or hobbies. The thoughtfully finished lower level expands your living options with flexible recreation spaces, media/game room, and two additional bedrooms, which can be used for guests or a home fitness center. Additional highlights include an oversized 3-car garage, spacious main floor laundry room, professional landscaping, and easy access to local trails, Mayflower Park, Ridgedale Shopping Center and multiple grocery options nearby. This home is located in the Hopkins School District and also has a proximate bus stop in the neighborhood for children attending Groveland Elementary School (Mtka School District). 13 home HOA shares a tennis court and gazebo, as an added bonus.

    Zillow last checked:

    Listing updated:

    Listed by:

    Aaron Goldstein 612-382-4774,

    Gold Group Realty, LLC,

    Melanie A Hardacker 952-928-3730

    Bought with:

    Kelly Gaulrapp - RESimplified Team

    Keller Williams Realty Integrity Lakes

    Source: NorthstarMLS as distributed by MLS GRID,MLS#: 6824166MLS Logo

    Facts & features

    Interior

    Bedrooms & bathrooms
    • Bedrooms: 6
    • Bathrooms: 6
    • Full bathrooms: 2
    • 3/4 bathrooms: 3
    • 1/2 bathrooms: 1
    Bedroom
    • Level: Upper
    • Area: 247 Square Feet
    • Dimensions: 13 x 19
    Bedroom 2
    • Level: Upper
    • Area: 308 Square Feet
    • Dimensions: 14 x 22
    Bedroom 3
    • Level: Upper
    • Area: 169 Square Feet
    • Dimensions: 13 x 13
    Bedroom 4
    • Level: Upper
    • Area: 196 Square Feet
    • Dimensions: 14 x 14
    Bedroom 5
    • Level: Lower
    • Area: 195 Square Feet
    • Dimensions: 13 x 15
    Bedroom 6
    • Level: Lower
    • Area: 168 Square Feet
    • Dimensions: 14 x 12
    Dining room
    • Level: Main
    • Area: 266 Square Feet
    • Dimensions: 14 x 19
    Family room
    • Level: Lower
    • Area: 374 Square Feet
    • Dimensions: 17 x 22
    Foyer
    • Level: Main
    • Area: 255 Square Feet
    • Dimensions: 17 x 15
    Informal dining room
    • Level: Main
    • Area: 182 Square Feet
    • Dimensions: 14 x 13
    Kitchen
    • Level: Main
    • Area: 304 Square Feet
    • Dimensions: 19 x 16
    Living room
    • Level: Main
    • Area: 396 Square Feet
    • Dimensions: 18 x 22
    Media room
    • Level: Lower
    • Area: 221 Square Feet
    • Dimensions: 13 x 17
    Office
    • Level: Main
    • Area: 221 Square Feet
    • Dimensions: 13 x 17
    Sun room
    • Level: Main
    • Area: 208 Square Feet
    • Dimensions: 13 x 16
    Heating
    • Forced Air
    Cooling
    • Central Air
    Appliances
    • Included: Cooktop, Dishwasher, Double Oven, Dryer, Refrigerator, Washer
    • Laundry: Main Level
    Features
    • Basement: Block,Daylight,Finished,Walk-Out Access
    • Number of fireplaces: 3
    • Fireplace features: Family Room, Living Room, Primary Bedroom
    Interior area
    • Total structure area: 5,867
    • Total interior livable area: 5,867 sqft
    • Finished area above ground: 3,892
    • Finished area below ground: 1,457

    Property

    Parking
    • Total spaces: 3
    • Parking features: Attached, Asphalt
    • Attached garage spaces: 3
    • Details: Garage Dimensions (33 x 23)
    Accessibility
    • Accessibility features: None
    Features
    • Levels: Two
    • Stories: 2
    • Patio & porch: Deck
    • Pool features: None
    • Fencing: None
    Lot
    • Size: 1.16 Acres
    • Dimensions: 276 x 98 x 328 x 245
    • Features: Irregular Lot, Tree Coverage - Medium
    Details
    • Foundation area: 1975
    • Parcel number: 1111722420020
    • Zoning description: Residential-Single Family

    Construction

    Type & style
    • Home type: SingleFamily
    • Property subtype: Single Family
    Materials
    • Block
    Condition
    • New construction: No
    • Year built: 1988

    Utilities & green energy

    • Gas: Natural Gas
    • Sewer: City Sewer/Connected
    • Water: City Water/Connected

    Community & neighborhood

    Location
    • Region: Minnetonka
    • Subdivision: Tapestry Woods

    HOA & financial

    HOA
    • Has HOA: Yes
    • HOA fee: $500 annually
    • Amenities included: Tennis Court(s)
    • Services included: Recreation Facility
    • Association name: Private David Benowitz
    • Association phone: 612-730-6262

    Price history

    DateEventPrice
    5/20/2026Sold$1,275,000-8.9%$217/sqft
    Source: NorthstarMLS as distributed by MLS GRID #6824166 Report a problem
    4/17/2026Pending sale$1,400,000$239/sqft
    Source: NorthstarMLS as distributed by MLS GRID #6824166 Report a problem
    2/24/2026Listed for sale$1,400,000$239/sqft
    Source: NorthstarMLS as distributed by MLS GRID #6824166 Report a problem

    Public tax history

    YearProperty taxesTax assessment
    2025$12,472 +3.7%$965,900 +4.5%
    2024$12,023 +3%$924,000 +0%
    2023$11,678 +4.9%$923,800 +1.6%
    2022$11,130 +4.1%$908,900 +11.6%
    2021$10,694 -4.1%$814,600 +2.5%
    2020$11,152 +4.3%$794,900 +1%
    2019$10,694 -4.1%$787,100 +3.2%
    2018$11,152 +3.8%$762,500 -0.4%
    2017$10,744 -4.5%$765,300 -1%
    2016$11,253 -4%$773,200 -1.4%
    2015$11,726 -3.9%$784,100 +8.1%
    2014$12,202 +1.2%$725,300 -5.5%
    2013$12,056 -1.3%$767,400 -3.7%
    2012$12,219 +2.2%$796,600 -3.7%
    2011$11,959 +2.1%$827,300 -6.1%
    2010$11,718 +3.3%$880,600 -3.3%
    2009$11,345 +0.2%$910,400 +3%
    2006$11,317 +7.9%$884,200 +7.9%
    2005$10,492 +9.8%$819,800 +15%
    2004$9,552 +9.2%$712,900 +12%
    2002$8,751 -28.4%$636,600
    2001$12,223 --

    Find assessor info on the county website

    Neighborhood: 55305

    Nearby schools

    GreatSchools rating
    Get a cash offer in 3 minutes
    Find out how much your home could sell for in as little as 3 minutes with a no-obligation cash offer.
    Estimated market value
    $1,273,200
    Get a cash offer in 3 minutes
    Find out how much your home could sell for in as little as 3 minutes with a no-obligation cash offer.
    Estimated market value
    $1,273,200