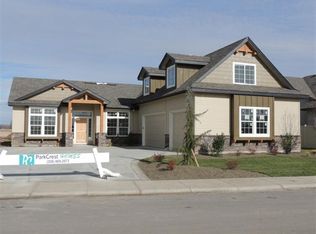
Guest suite has it's own 3/4 bath with a walk in shower and walk in closet, or we can do a 4 bedroom with an office and 2 1/2 baths. 44X14 RV bay plus 24X23 2 car, separate mud room and utility with wash tub, split bedroom design. This is a new floor plan for Zenith Home, LLC so we do not have any pictures just yet, but you can see from the pictures the type of finishes and craftsmanship that they pride themselves on. Still time to pick your colors and finishes. All photos similar
This property is not currently displayed as for sale or rent on Zillow. This may be different from what's on other websites or public sources.