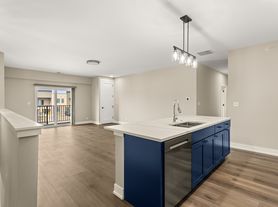
Discover your dream home in this impressive fourth floor apartment nestled in vibrant downtown Huntley. (Top Floor Apartment!) 1 bedroom and 1 full bath, this spacious haven is designed for modern living while offering a touch of cozy charm. Step inside to find an inviting open-concept layout bathed in natural light. The heart of the home is undoubtedly the sleek modern kitchen, featuring white shaker-style cabinets that perfectly complement the elegant quartz countertops. Stainless steel appliances gleam against the backdrop of soft hues, creating an ideal space for both culinary creations and casual dining. Relax and unwind in your generously sized bedroom! Laundry is made easy with your in-unit washer and dryer! Located within walking distance to local shops, restaurants, parks, and community events, you'll appreciate being part of this vibrant neighborhood atmosphere. Available Immediately! Lease Terms: 1 year Lease Minimum. This Building includes an Elevator and is a Secure Building with an Intercom System! Tenant Pays Electric, Gas, Water, Sewer and Internet/Cable/Phone. Tenants are responsible for obtaining a PO Box at the Huntley Post Office for Mail Delivery. No Smoking. 1 dog allowed on a case-by-case basis with a max grown weight of 40 lbs. Additional Non-Refundable Pet Fee of $365 due annually for an approved dog. (No Cats.) Please review our breed restrictions on our web site. Credit/Background Check to be Performed by Listing Office. Application Fee is $60 per Adult 18 years of age or older. TENANTS ARE RESPONSIBLE FOR A ONE-TIME, NON-REFUNDABLE MOVE IN FEE OF $675, PAYABLE WITHIN 24 HOURS OF AN ACCEPTED APPLICATION. Tenants are responsible for a $9.95 per month technology/administrative fee.
House for rent
$1,835/moFees may apply
11808 W Coral St #4B, Huntley, IL 60142
1beds
774sqft
Price may not include required fees and charges. Learn more|
Singlefamily
Available now
Dogs OK
Air conditioner, central air
In unit laundry
1 Parking space parking
Central, forced air, natural gas
What's special
Sleek modern kitchenGenerously sized bedroomElegant quartz countertopsIn-unit washer and dryerStainless steel appliancesWhite shaker-style cabinetsBuilding includes an elevator
- 5 days |
- -- |
- -- |
Zillow last checked:
Listing updated:
Travel times

Let’s turn your rent into credit progress
Build credit history with every on-time payment and get credit for the payment you’re already making.
Facts & features
Interior
Bedrooms & bathrooms
- Bedrooms: 1
- Bathrooms: 1
- Full bathrooms: 1
Rooms
- Room types: No additional rooms
Heating
- Central, Forced Air, Natural Gas
Cooling
- Air Conditioner, Central Air
Appliances
- Included: Dishwasher, Dryer, Microwave Oven, Range, Refrigerator, Stainless Steel Appliance(s), Washer
- Laundry: In Unit, Washer Hookup
Features
- Elevator, High Ceilings, Open Floorplan, Quartz Counters, Restaurant
- Flooring: Carpet, Laminate
Interior area
- Total interior livable area: 774 sqft
Property
Parking
- Total spaces: 1
- Parking features: Assigned
- Details: Contact manager
Features
- Patio & porch: Patio
- Exterior features: Balcony, Quartz Counters
Construction
Type & style
- Home type: SingleFamily
- Property subtype: SingleFamily
Materials
- Roof: Rubber
Condition
- Year built: 2023
Community & HOA
Community
- Features: Restaurant
HOA
- Amenities included: Maintenance, Parking, Snow Removal
Location
- Region: Huntley
Financial & listing details
- Lease term: 12 Months
Nearby apartments for rent


Price history
| Date | Event | Price |
|---|---|---|
| 8/19/2026 | Listed for rent | $1,835$2/sqft |
Source: MRED as distributed by MLS GRID #12737455 Report a problem | ||
Neighborhood: 60142
Nearby schools
GreatSchools rating
- NAChesak Elementary SchoolGrades: K-2Distance: 1.3 mi
- 7/10Marlowe Middle SchoolGrades: 6-8Distance: 1.7 mi
- 8/10Huntley High SchoolGrades: 9-12Distance: 2 mi