Gorgeous home with shop on acreage is the American dream! This one is amazing! Start outside with an oversized 29X28 end load garage, full brick and stone front, big covered porch, walk-out basement, covered Trex deck overlooking fishing pond, very nice 60X43 shop with 14' door and plumbed for bathroom, and a sprinkler system. Inside there is a half bath off the foyer, 10' ceiling in great room, solid surface tops with integrated sinks, beautiful hardwood floor in the dining, hearth room, kitchen and laundry room. All appliances remain in kitchen with double oven, breakfast bar, and a big walk-in pantry! Imagine sitting in your hearth room with a cozy fire, and watching the snow fall outside the big picture windows! Master has bay window, coffered ceiling, two vanities, jetted corner tub, separate shower and walk-in closet. Wrk-out basement has huge family/game room and is roughed in for wet bar, and pool table stays! Bonus room in basement has laundry tub sink. Second master suite in basement with it's own bath, plus a concrete tornado room. Home is heated and cooled with efficient geo thermal system. Clearwater schools are Sedgwick Counties best kept secret! This is the place for you!
Sold-co-op w/mbr
Price Unknown
11808 W Springwater St, Clearwater, KS 67026
4beds
2,928sqft
Single Family Onsite Built
Built in 2005
4.99 Acres Lot
$623,300 Zestimate®
$--/sqft
$2,783 Estimated rent
Home value
$623,300
$592,000 - $661,000
$2,783/mo
Zestimate® history
Owner options
List your home for rent
$2,783/mo
Rent Zestimate®
Find your next renter with Zillow Rental Manager. Plus, with online applications, you can quickly screen prospective tenants – for free.
$2,783/mo
Rent Zestimate®
Refinance and save
Refinancing to a lower rate could help reduce your monthly payments and save thousands over the life of the loan.
Explore your selling options
Work with a Zillow partner agent
Leverage their expertise and Zillow's premium Showcase listings to get your home seen by more buyers.
Get startedList with your own agent
Get your home in front of millions of buyers by listing it on Zillow.
Learn how to do itSell it yourself
Take full control of how buyers see your home on Zillow by listing For Sale by Owner (FSBO).
List your homeWhat's special
Zillow last checked:
Listing updated:
Listed by:
Lee Harp 316-722-9393,
ERA Great American Realty
Bought with:
Lisa Waupsh Towle, BR00219415
Source: SCKMLS as distributed by MLS GRID,MLS#: 641444
Facts & features
Interior
Bedrooms & bathrooms
- Bedrooms: 4
- Bathrooms: 5
- Full bathrooms: 4
- 1/2 bathrooms: 1
Primary bedroom
- Description: Carpet
- Level: Main
- Area: 221
- Dimensions: 17X13
Bedroom
- Description: Carpet
- Level: Main
- Area: 144
- Dimensions: 12X12
Bedroom
- Description: Carpet
- Level: Main
- Area: 121
- Dimensions: 11X11
Bedroom
- Description: Carpet
- Level: Basement
- Area: 120
- Dimensions: 12X10
Bonus room
- Description: Concrete
- Level: Basement
- Area: 234
- Dimensions: 18X13
Dining room
- Description: Wood
- Level: Main
- Area: 143
- Dimensions: 13X11
Family room
- Description: Carpet
- Level: Basement
- Area: 322
- Dimensions: 23X14
Family room
- Description: Carpet
- Level: Basement
- Area: 504
- Dimensions: 24X21
Hearth room
- Description: Wood
- Level: Main
- Area: 130
- Dimensions: 13X10
Kitchen
- Description: Wood
- Level: Main
- Area: 132
- Dimensions: 12X11
Laundry
- Description: Wood
- Level: Main
- Area: 60
- Dimensions: 10X6
Living room
- Description: Carpet
- Level: Main
- Area: 270
- Dimensions: 18X15
Heating
- Electric, Geothermal
Cooling
- Electric, Geothermal
Appliances
- Included: Dishwasher, Disposal, Microwave, Refrigerator, Range, Humidifier
- Laundry: Main Level, Laundry Room, 220 equipment
Features
- Ceiling Fan(s), Walk-In Closet(s)
- Flooring: Hardwood
- Doors: Storm Door(s)
- Windows: Window Coverings-All, Storm Window(s)
- Basement: Finished
- Number of fireplaces: 1
- Fireplace features: One, Kitchen, Gas, Glass Doors
Interior area
- Total interior livable area: 2,928 sqft
- Finished area above ground: 1,770
- Finished area below ground: 1,158
Property
Parking
- Total spaces: 2
- Parking features: RV Access/Parking, Attached, Garage Door Opener, Oversized, Side Load, Handicap Access
- Garage spaces: 2
Accessibility
- Accessibility features: Handicap Accessible Exterior, Handicap Accessible Interior
Features
- Levels: One
- Stories: 1
- Patio & porch: Deck, Covered
- Exterior features: Guttering - ALL, Irrigation Pump, Irrigation Well, Sprinkler System
- Has spa: Yes
- Spa features: Bath
- Fencing: Chain Link
- On waterfront: Yes
- Waterfront features: Pond/Lake, Waterfront
Lot
- Size: 4.99 Acres
- Features: Corner Lot, Wooded
Details
- Additional structures: Storage, Outbuilding, Above Ground Outbuilding(s), Storm Shelter
- Parcel number: 0872530602201004.00
Construction
Type & style
- Home type: SingleFamily
- Architectural style: Ranch
- Property subtype: Single Family Onsite Built
Materials
- Frame w/Less than 50% Mas
- Foundation: Full, View Out, Walk Out Below Grade
- Roof: Composition
Condition
- Year built: 2005
Utilities & green energy
- Water: Lagoon, Private
Community & HOA
Community
- Features: Sidewalks
- Security: Security Lights
- Subdivision: SPRINGCREEK
HOA
- Has HOA: No
Location
- Region: Clearwater
Financial & listing details
- Tax assessed value: $485,090
- Annual tax amount: $6,023
- Date on market: 7/6/2024
- Cumulative days on market: 90 days
- Ownership: Trust
- Road surface type: Unimproved
Price history
Price history is unavailable.
Public tax history
| Year | Property taxes | Tax assessment |
|---|---|---|
| 2025 | $6,543 -2.5% | $55,786 |
| 2024 | $6,711 +11.3% | $55,786 +14.8% |
| 2023 | $6,032 +15.5% | $48,588 |
| 2022 | $5,224 -1.8% | -- |
| 2021 | $5,320 | -- |
| 2020 | -- | $41,877 +4.2% |
| 2019 | -- | $40,180 +5% |
| 2018 | -- | $38,273 |
| 2017 | -- | -- |
| 2016 | -- | -- |
| 2015 | -- | -- |
| 2014 | -- | -- |
| 2013 | -- | -- |
| 2012 | -- | -- |
| 2011 | -- | $32,787 -0.3% |
| 2008 | -- | $32,876 +1.1% |
| 2007 | -- | $32,512 +176.4% |
| 2006 | -- | $11,762 +91.9% |
| 2005 | -- | $6,130 +93.5% |
| 2004 | -- | $3,168 +371.4% |
| 2003 | -- | $672 |
Find assessor info on the county website
Neighborhood: 67026
Nearby homes
- $513,2005 bd3 ba3.5k sqft11602 W Springwater St, Clearwater, KS 67026Off Market
- $470,2003 bd2 ba1.7k sqft11707 W Springwater St, Clearwater, KS 67026Off Market
- $575,6005 bd3 ba3.5k sqft11602 Springwater St, Clearwater, KS 67026Off Market
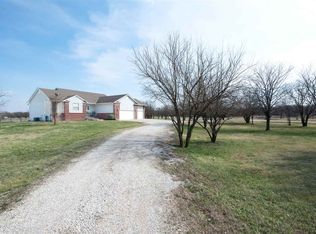
- $379,6002 bd2 ba1.3k sqft11909 W Springwater St, Clearwater, KS 67026Off Market
- $--5 acres7364 Bluestream Dr, Clearwater, KS 67026Off Market
- $542,9003 bd2 ba1.8k sqft11900 W Springwater St, Clearwater, KS 67026Off Market
- $546,6005 bd3 ba3.4k sqft7303 S Bluestream St, Clearwater, KS 67026Off Market
- $406,4003 bd2 ba1.6k sqft7364 S Bluestream St #67026, Clearwater, KS 67026Off Market
Nearby schools
GreatSchools rating
- 7/10Clearwater Middle SchoolGrades: 4-8Distance: 4 mi
- 8/10Clearwater High SchoolGrades: 9-12Distance: 3.9 mi
- 6/10Clearwater Elementary WestGrades: PK-3Distance: 4 mi
Schools provided by the listing agent
- Elementary: Clearwater West
- Middle: Clearwater
- High: Clearwater
Source: SCKMLS as distributed by MLS GRID. This data may not be complete. We recommend contacting the local school district to confirm school assignments for this home.
Sell for more on Zillow
Get a Zillow Showcase℠ listing at no additional cost and you could sell for .
$623,300
2% more
+$12,466
With Zillow Showcase(estimated)
$635,766
Sell for more on Zillow
Get a Zillow Showcase℠ listing at no additional cost and you could sell for .
$623,300
2% more
+$12,466
With Zillow Showcase(estimated)
$635,766
- Kansas
- Sedgwick County
- Clearwater
- 67026
- 11808 W Springwater St
