11808 Wales Drive is a new home in Fredericksburg, VA featuring the new Hampshire II floorplan, where modern design meets functionality! With a generous 4,285 square feet of living space, this plan offers 5 spacious bedrooms and 5 bathrooms, ensuring ample space for everyone. This is a move-in ready price that includes all of extras like Quartz Countertops throughout, Gas Fireplace, Free Standing Tub, Upgraded Ceramic Tile in the bathrooms, Lower level Areaway, Front Porch, 9’ Ceilings on all three levels. No need to spend money on tons of additional options. It’s all included! The heart of the home features an open concept layout, perfectly designed for entertaining and everyday living. Enjoy cooking in the expansive kitchen, complete with 42' cabinets, a large island, and an oversized walk-in pantry that will delight any home chef. The convenient main level bedroom and bath make it perfect for guests or as a home office. Upstairs, retreat to the primary suite that boasts a cozy sitting area and a spa-like bathroom. Plus, having your expansive walk-in closet open straight to the laundry room makes for effortless laundry days. The upper floor features 3 additional bedrooms, each with its own walk-in closet and access to a full bathroom. Don’t forget the finished recreation room downstairs, ideal for a family game room or a home gym. With a 2-car garage and plenty of storage throughout, the Hampshire II is designed to meet all your needs. This home truly embodies comfort, convenience, and style. Experience the charm for yourself! This home is scheduled for March move-in. *Photos, 3D tours, and videos are representative of plan only and may vary as built.
Sold for $677,500
$677,500
11808 Wales Dr, Fredericksburg, VA 22407
5beds
4,067sqft
Single Family Residence
Built in 2025
9,519 Square Feet Lot
$682,100 Zestimate®
$167/sqft
$3,639 Estimated rent
Home value
$682,100
$634,000 - $737,000
$3,639/mo
Zestimate® history
Owner options
List your home for rent
$3,639/mo
Rent Zestimate®
Find your next renter with Zillow Rental Manager. Plus, with online applications, you can quickly screen prospective tenants – for free.
$3,639/mo
Rent Zestimate®
Refinance and save
$4,067/mo
Est. payment
Refinancing to a lower rate could help reduce your monthly payments and save thousands over the life of the loan.
$4,067/mo
Est. payment
Explore your selling options
Work with a Zillow partner agent
Leverage their expertise and Zillow's premium Showcase listings to get your home seen by more buyers.
Get startedList with your own agent
Get your home in front of millions of buyers by listing it on Zillow.
Learn how to do itSell it yourself
Take full control of how buyers see your home on Zillow by listing For Sale by Owner (FSBO).
List your homeWhat's special
Gas fireplaceLower level areawayOpen concept layoutQuartz countertops throughoutFront porchLarge islandPlenty of storage throughout
Zillow last checked:
Listing updated:
Listed by:
Brooks Sears 703-229-3625,
D R Horton Realty of Virginia LLC
Bought with:
Will Montminy, 0225220026
Berkshire Hathaway HomeServices PenFed Realty
Source: Bright MLS,MLS#: VASP2038970
Facts & features
Interior
Bedrooms & bathrooms
- Bedrooms: 5
- Bathrooms: 5
- Full bathrooms: 5
- Main level bathrooms: 1
- Main level bedrooms: 1
Rooms
- Room types: Dining Room, Primary Bedroom, Bedroom 2, Bedroom 3, Bedroom 4, Bedroom 5, Kitchen, Foyer, Great Room, Laundry, Other, Recreation Room, Storage Room, Bathroom 2, Bathroom 3, Primary Bathroom, Full Bath
Primary bedroom
- Level: Upper
Bedroom 2
- Level: Upper
Bedroom 3
- Level: Upper
Bedroom 4
- Level: Upper
Bedroom 5
- Level: Main
Primary bathroom
- Level: Upper
Bathroom 2
- Level: Upper
Bathroom 3
- Level: Upper
Dining room
- Level: Main
Foyer
- Level: Main
Other
- Level: Lower
Other
- Level: Main
Great room
- Level: Main
Kitchen
- Level: Main
Laundry
- Level: Upper
Other
- Level: Main
Recreation room
- Level: Lower
Storage room
- Level: Lower
Heating
- Forced Air, Programmable Thermostat, Natural Gas
Cooling
- Programmable Thermostat, Central Air, Electric
Appliances
- Included: Microwave, Built-In Range, Dishwasher, Disposal, Energy Efficient Appliances, Exhaust Fan, Self Cleaning Oven, Oven, Refrigerator, Six Burner Stove, Stainless Steel Appliance(s), Water Heater, Oven/Range - Gas, Electric Water Heater
- Laundry: Hookup, Upper Level, Washer/Dryer Hookups Only, Laundry Room
Features
- Combination Kitchen/Living, Dining Area, Entry Level Bedroom, Family Room Off Kitchen, Open Floorplan, Kitchen Island, Primary Bath(s), Recessed Lighting, Upgraded Countertops, Walk-In Closet(s), Breakfast Area, Pantry, Dry Wall, 9'+ Ceilings
- Flooring: Carpet, Hardwood, Laminate, Ceramic Tile
- Doors: Sliding Glass
- Windows: Double Pane Windows, Screens, Low Emissivity Windows, Insulated Windows
- Basement: Partially Finished,Concrete,Sump Pump,Walk-Out Access
- Number of fireplaces: 1
- Fireplace features: Gas/Propane
Interior area
- Total structure area: 4,285
- Total interior livable area: 4,067 sqft
- Finished area above ground: 3,239
- Finished area below ground: 828
Property
Parking
- Total spaces: 2
- Parking features: Garage Door Opener, Garage Faces Front, Asphalt, Attached, Driveway
- Attached garage spaces: 2
- Has uncovered spaces: Yes
Accessibility
- Accessibility features: None
Features
- Levels: Two
- Stories: 2
- Exterior features: Sidewalks
- Pool features: None
- Has view: Yes
- View description: Other
Lot
- Size: 9,519 Square Feet
- Features: Landscaped, Rear Yard, Front Yard, SideYard(s), Corner Lot/Unit
Details
- Additional structures: Above Grade, Below Grade
- Parcel number: 212460
- Zoning: RESIDENTIAL
- Special conditions: Standard
Construction
Type & style
- Home type: SingleFamily
- Architectural style: Craftsman
- Property subtype: Single Family Residence
Materials
- Blown-In Insulation, Frame, Glass, Vinyl Siding, Concrete, Shingle Siding, Stick Built
- Foundation: Concrete Perimeter
- Roof: Architectural Shingle
Condition
- Excellent
- New construction: Yes
- Year built: 2025
Details
- Builder model: Hampshire II
- Builder name: D.R. Horton
Utilities & green energy
- Electric: 120/240V, Circuit Breakers
- Sewer: Public Sewer
- Water: Public, Community
- Utilities for property: Cable Available, Electricity Available, Phone Available, Underground Utilities
Community & HOA
Community
- Security: Carbon Monoxide Detector(s), Smoke Detector(s), Main Entrance Lock
- Subdivision: Linwood Landing
HOA
- Has HOA: Yes
- HOA fee: $100 monthly
Location
- Region: Fredericksburg
Financial & listing details
- Price per square foot: $167/sqft
- Tax assessed value: $709,990
- Annual tax amount: $5,243
- Date on market: 2/1/2026
- Listing agreement: Exclusive Right To Sell
- Listing terms: Cash,Conventional,VA Loan,FHA,USDA Loan
- Ownership: Fee Simple
Price history
| Date | Event | Price |
|---|---|---|
| 3/31/2026 | Sold | $677,500-3.2%$167/sqft |
Source:  Bright MLS #VASP2038970 Report a problem Bright MLS #VASP2038970 Report a problem | ||
| 3/16/2026 | Pending sale | $699,990$172/sqft |
Source: Bright MLS #VASP2038970 Report a problem | ||
| 3/5/2026 | Price change | $699,990-3.6%$172/sqft |
Source: Bright MLS #VASP2038970 Report a problem | ||
| 2/28/2026 | Price change | $726,490+0.9%$179/sqft |
Source:  DR Horton Report a problem DR Horton Report a problem | ||
| 2/11/2026 | Price change | $719,990+0.7%$177/sqft |
Source: Bright MLS #VASP2038970 Report a problem | ||
| 2/6/2026 | Price change | $714,790-0.7%$176/sqft |
Source: Bright MLS #VASP2038970 Report a problem | ||
| 2/5/2026 | Price change | $719,990+0.7%$177/sqft |
Source: DR Horton Report a problem | ||
| 2/3/2026 | Price change | $714,790+0.7%$176/sqft |
Source: DR Horton Report a problem | ||
| 2/1/2026 | Listed for sale | $709,990$175/sqft |
Source: Bright MLS #VASP2038970 Report a problem | ||
Public tax history
| Year | Property taxes | Tax assessment |
|---|---|---|
| 2025 | $991 | $135,000 |
Find assessor info on the county website
Neighborhood: 22407
Nearby homes
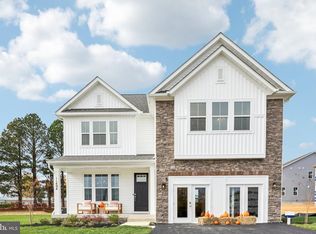
- $649,9905 bd5 ba3.4k sqft11810 Wales Dr, Fredericksburg, VA 22407Sold
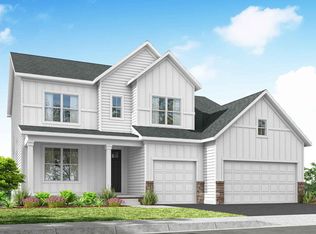
- $739,9905 bd4 ba3.1k sqft11405 Chalmers Ln, Fredericksburg, VA 22407Pending
- $649,9905 bd5 ba3.4k sqft11503 Chalmers Ln, Fredericksburg, VA 22407Pending

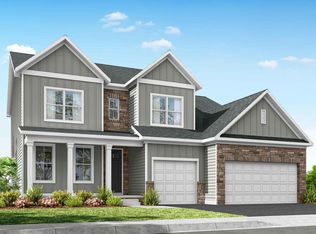
- $734,9905 bd4 ba3.1k sqft11403 Chalmers Ln, Fredericksburg, VA 22407Pending
- $689,9905 bd5 ba4.2k sqft11811 Wales Dr, Fredericksburg, VA 22407Sold
- $669,0005 bd5 ba4k sqft11798 Wales Dr, Fredericksburg, VA 22407Sold
- $649,2005 bd4 ba3.2k sqft11521 Chalmers Ln, Fredericksburg, VA 22407Off Market
- from $629,9905 bd5 ba3.2k sqftHadley II Plan, Linwood Landing, Fredericksburg, VA 22407New Construction
Nearby schools
GreatSchools rating
- 4/10Wilderness Elementary SchoolGrades: PK-5Distance: 1.7 mi
- 3/10Chancellor Middle SchoolGrades: 6-8Distance: 2.5 mi
- 6/10Riverbend High SchoolGrades: 9-12Distance: 1.5 mi
Schools provided by the listing agent
- Elementary: Wilderness
- Middle: Chancellor
- High: Riverbend
- District: Spotsylvania County Public Schools
Source: Bright MLS. This data may not be complete. We recommend contacting the local school district to confirm school assignments for this home.
Get a cash offer in 3 minutes
Find out how much your home could sell for in as little as 3 minutes with a no-obligation cash offer.
Estimated market value
$682,100
Get a cash offer in 3 minutes
Find out how much your home could sell for in as little as 3 minutes with a no-obligation cash offer.
Estimated market value
$682,100
- Virginia
- Spotsylvania County
- Fredericksburg
- 22407
- 11808 Wales Dr
Nearby cities
Nearby neighborhoods
Nearby zip codes
Other Fredericksburg Topics
