Skip main navigation
Off market
  • $1,862,800

    11808 Zinfandel Ave NE, Albuquerque, NM 87122

    5beds
    6,612sqft
    Single Family Residence
    Built in 2007
    0.37 Acres Lot
    $1,862,800 Zestimate®
    $282/sqft
    $6,046 Estimated rent

    Home value

    $1,862,800

    $1.60M - $2.18M

    $6,046/mo

    Zestimate® history
    Loading
    Loading...

    Owner options

    List your home for rent

    $6,046/mo

    Rent Zestimate®

    Find your next renter with Zillow Rental Manager. Plus, with online applications, you can quickly screen prospective tenants – for free.

    Learn more

    $6,046/mo

    Rent Zestimate®

    Refinance and save

    $12,417/mo

    Est. payment

    Refinancing to a lower rate could help reduce your monthly payments and save thousands over the life of the loan.

    See today's rates

    $12,417/mo

    Est. payment

    Explore your selling options

    Work with a Zillow partner agent

    Leverage their expertise and Zillow's premium Showcase listings to get your home seen by more buyers.

    Get started

    List with your own agent

    Get your home in front of millions of buyers by listing it on Zillow.

    Learn how to do it

    Sell it yourself

    Take full control of how buyers see your home on Zillow by listing For Sale by Owner (FSBO).

    List your home

    What's special

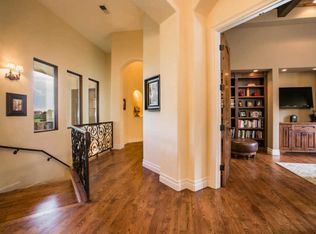
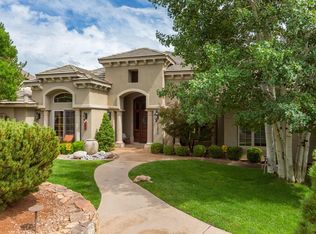
    Beautifully appointed, classically elegant French Country architecture in the exclusive gated community of Sauvignon awaits a discerning buyer. Wonderful updated finishes adorn this exquisite home located on one of the few golf course lots in Sauvignon with stunning views of the Sandia mountains. This home features timeless finishes such as oak hardwood floors, beautiful custom alder cabinetry throughout, tasteful quartzite and marble countertops, gorgeous arched wood windows, custom 8' tall alder doors, and gorgeous designer lighting. Beautiful views of the golf course and mountains await from the interior of the home, as well as multiple decks and patios. Wonderful outdoor living space includes a pool, hot tub, outdoor fireplace and a fire pit.

    This property is off market, which means it's not currently listed for sale or rent on Zillow. This may be different from what's available on other websites or public sources.

    Zillow last checked:

    Listing updated:

    Listed by:

    Dominic Serna 505-319-1604,

    Keller Williams Realty

    Bought with:

    Dominic Serna, 45763

    Keller Williams Realty

    Source: SWMLS,MLS#: 1030411MLS Logo

    Facts & features

    Interior

    Bedrooms & bathrooms
    • Bedrooms: 5
    • Bathrooms: 5
    • Full bathrooms: 3
    • 3/4 bathrooms: 1
    • 1/2 bathrooms: 1
    Primary bedroom
    • Level: Main
    • Area: 430.95
    • Dimensions: 16.9 x 25.5
    Bedroom 2
    • Level: Main
    • Area: 220.16
    • Dimensions: 12.8 x 17.2
    Bedroom 3
    • Level: Lower
    • Area: 316.8
    • Dimensions: 17.6 x 18
    Bedroom 4
    • Level: Lower
    • Area: 182.04
    • Dimensions: 12.3 x 14.8
    Bedroom 5
    • Level: Lower
    • Area: 186.32
    • Dimensions: 13.7 x 13.6
    Family room
    • Level: Main
    • Area: 360.75
    • Dimensions: 19.5 x 18.5
    Kitchen
    • Level: Main
    • Area: 318.71
    • Dimensions: 20.3 x 15.7
    Living room
    • Level: Main
    • Area: 308
    • Dimensions: 17.6 x 17.5
    Office
    • Level: Main
    • Area: 234.27
    • Dimensions: 13.7 x 17.1
    Heating
    • Radiant
    Cooling
    • Multi Units, Refrigerated
    Appliances
    • Included: Built-In Gas Oven, Built-In Gas Range, Double Oven, Dishwasher, Disposal, Indoor Grill, Microwave, Refrigerator, Range Hood
    • Laundry: Gas Dryer Hookup, Washer Hookup, Dryer Hookup, ElectricDryer Hookup
    Features
    • Beamed Ceilings, Wet Bar, Breakfast Bar, Bookcases, Breakfast Area, Cathedral Ceiling(s), Separate/Formal Dining Room, High Ceilings, Home Office, In-Law Floorplan, Kitchen Island, Multiple Living Areas, Main Level Primary, Multiple Primary Suites, Pantry, Walk-In Closet(s)
    • Flooring: Carpet, Stone, Wood
    • Windows: Double Pane Windows, Insulated Windows, Low-Emissivity Windows, Wood Frames
    • Has basement: No
    • Number of fireplaces: 3
    • Fireplace features: Custom, Gas Log, Wood Burning, Outside
    Interior area
    • Total structure area: 6,612
    • Total interior livable area: 6,612 sqft

    Property

    Parking
    • Total spaces: 4
    • Parking features: Attached, Garage, Oversized, Storage
    • Attached garage spaces: 4
    Features
    • Levels: Two
    • Stories: 2
    • Patio & porch: Balcony, Covered, Patio
    • Exterior features: Balcony, Courtyard, Fire Pit, Hot Tub/Spa, Outdoor Grill, Patio, Private Yard, Water Feature
    • Has private pool: Yes
    • Pool features: Gunite, Heated, In Ground, Pool Cover
    • Has spa: Yes
    • Fencing: Wall
    • Has view: Yes
    Lot
    • Size: 0.37 Acres
    • Features: Landscaped, On Golf Course, Views
    Details
    • Parcel number: 102206230548710603
    • Zoning description: R-1D*

    Construction

    Type & style
    • Home type: SingleFamily
    • Architectural style: Custom
    • Property subtype: Single Family Residence
    Materials
    • Frame, Stucco
    • Roof: Pitched,Tile
    Condition
    • Resale
    • New construction: No
    • Year built: 2007
    Details
    • Builder name: Ultima Homes

    Utilities & green energy

    • Electric: None
    • Sewer: Public Sewer
    • Water: Public
    • Utilities for property: Cable Connected, Electricity Connected, Natural Gas Connected, Phone Available, Sewer Connected, Underground Utilities, Water Connected
    Green energy
    • Energy efficient items: Windows

    Community & HOA

    HOA
    • Has HOA: Yes
    • Services included: Common Areas, Road Maintenance
    • HOA fee: $1,080 monthly
    Location
    • Region: Albuquerque

    Financial & listing details

    • Price per square foot: $282/sqft
    • Annual tax amount: $22,165
    • Date on market: 3/3/2023
    • Cumulative days on market: 6 days
    • Listing terms: Cash,Conventional,VA Loan

    Price history

    DateEventPrice
    4/5/2023Sold--
    Source: SWMLS #1030411 Report a problem
    3/9/2023Pending sale$2,100,000$318/sqft
    Source: SWMLS #1030411 Report a problem
    3/3/2023Listed for sale$2,100,000$318/sqft
    Source: SWMLS #1030411 Report a problem
    12/1/2017Sold--
    Source: SWMLS #905254 Report a problem

    Public tax history

    Tax history is unavailable.

    Neighborhood: Antelope Run

    Nearby schools

    GreatSchools rating
    Schools provided by the listing agent
    • Elementary: Georgia O Keeffe
    • Middle: Eisenhower
    • High: La Cueva

    Source: SWMLS. This data may not be complete. We recommend contacting the local school district to confirm school assignments for this home.

    Get a cash offer in 3 minutes
    Find out how much your home could sell for in as little as 3 minutes with a no-obligation cash offer.
    Estimated market value
    $1,862,800
    Get a cash offer in 3 minutes
    Find out how much your home could sell for in as little as 3 minutes with a no-obligation cash offer.
    Estimated market value
    $1,862,800