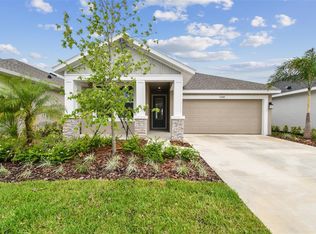
Turn-key and ready for you — welcome to 11809 Catawba Cove, located in the highly desirable Riverfield community in Parrish, Florida. This 3-bedroom, 2-bath home with a flexible den/study space offers a bright and spacious open floor plan filled with natural light. The kitchen is ideal for everyday living and entertaining, featuring quartz countertops, a large island, stainless steel appliances, and all major appliances included — even the washer and dryer. The primary bedroom offers a peaceful retreat with a walk-in closet, double vanity, and a large walk-in shower in the en suite bath. Enjoy the outdoors from your screened-in lanai for those peaceful evenings. A 2-car garage, smart layout, and modern finishes throughout complete this beautiful home. Riverfield offers thoughtfully planned amenities including a resort-style pool, clubhouse, playground, picnic areas, and walking paths surrounded by Florida’s natural beauty. It’s a vibrant and growing community with events and spaces designed for connection and leisure — with many surrounding homes occupied by families, making it a welcoming environment for all ages. Conveniently located just minutes from I-75, you’ll have easy access to Tampa, St. Pete, Sarasota, and the white-sand Gulf beaches. Nearby you’ll find Ellenton Premium Outlets, Publix, Lakewood Ranch, top-rated dining, coffee shops, and weekend entertainment. Zoned for local Parrish schools, this location continues to gain value as the area grows. This is your chance to live in a thriving community with everything you need nearby — schedule your showing today! Contacting listing agent for more information.
Sold for $395,000
Zillow last checked:
Listing updated:
Bought with:
Gavin Newman, 3626297
KELLER WILLIAMS TAMPA CENTRAL
Source: Stellar MLS,MLS#: TB8403390 Originating MLS: Suncoast Tampa
Originating MLS: Suncoast Tampa
Price history
| Date | Event | Price |
|---|---|---|
| 4/30/2026 | Sold | $395,000-6%$202/sqft |
Source:  Stellar MLS #TB8403390 Report a problem Stellar MLS #TB8403390 Report a problem | ||
| 4/2/2026 | Pending sale | $419,999$215/sqft |
Source: Stellar MLS #TB8403390 Report a problem | ||
| 3/3/2026 | Price change | $419,999-3.4%$215/sqft |
Source: Stellar MLS #TB8403390 Report a problem | ||
| 2/24/2026 | Price change | $434,999-0.9%$222/sqft |
Source: Stellar MLS #TB8403390 Report a problem | ||
| 1/24/2026 | Listed for sale | $439,000$224/sqft |
Source: Stellar MLS #TB8403390 Report a problem | ||
| 10/11/2025 | Listing removed | $439,000$224/sqft |
Source: Stellar MLS #TB8403390 Report a problem | ||
| 9/8/2025 | Price change | $439,000-2.2%$224/sqft |
Source: Stellar MLS #TB8403390 Report a problem | ||
| 8/2/2025 | Price change | $449,000-2.2%$229/sqft |
Source: Stellar MLS #TB8403390 Report a problem | ||
| 7/8/2025 | Listed for sale | $459,000-0.6%$234/sqft |
Source: Stellar MLS #TB8403390 Report a problem | ||
| 8/2/2023 | Sold | $462,000-7.4%$236/sqft |
Source: Public Record Report a problem | ||
| 5/9/2023 | Pending sale | $498,998$255/sqft |
Source: Stellar MLS #T3432658 Report a problem | ||
| 4/14/2023 | Price change | $498,998-0.4%$255/sqft |
Source: Stellar MLS #T3432658 Report a problem | ||
| 3/7/2023 | Listed for sale | $501,200$256/sqft |
Source: Stellar MLS #T3432658 Report a problem | ||

Get a cash offer in 3 minutes
Find out how much your home could sell for in as little as 3 minutes with a no-obligation cash offer.
Estimated market value
$393,500
