Pride of ownership shows in this spacious ranch home, owned and occupied by same family for over 50 years! Fresh paint and refinished hardwood floors greet you as you enter into the living room, kitchen and dedicated dining or hearth room. Relax by the warmth of the woodburning fireplace insert that will heat the entire home. Enjoy the privacy of a half bath and a walk-in closet in the primary suite. Additional living space in the bright, finished basement with a full bath and laundry area. Tons of closets in this home will help keep you organized! Have campers, extra vehicles or trailers? This 1/3 acre lot is perfect for you! A second driveway with a 10' gate brings you to a huge, flat backyard with a 6' privacy fence. This home checks ALL the boxes! Conveniently located just 15 min from downtown Kansas City, Overland Park and Lee's Summit.
Sold
Price Unknown
11809 Drury Ave, Kansas City, MO 64137
3beds
1,691sqft
Single Family Residence
Built in 1960
0.34 Acres Lot
$257,200 Zestimate®
$--/sqft
$1,965 Estimated rent
Home value
$257,200
$244,000 - $270,000
$1,965/mo
Zestimate® history
Owner options
List your home for rent
$1,965/mo
Rent Zestimate®
Find your next renter with Zillow Rental Manager. Plus, with online applications, you can quickly screen prospective tenants – for free.
$1,965/mo
Rent Zestimate®
Refinance and save
Refinancing to a lower rate could help reduce your monthly payments and save thousands over the life of the loan.
Explore your selling options
Work with a Zillow partner agent
Leverage their expertise and Zillow's premium Showcase listings to get your home seen by more buyers.
Get startedList with your own agent
Get your home in front of millions of buyers by listing it on Zillow.
Learn how to do itSell it yourself
Take full control of how buyers see your home on Zillow by listing For Sale by Owner (FSBO).
List your homeWhat's special
Additional living spaceRefinished hardwood floorsLaundry areaWalk-in closetTons of closetsHearth roomSpacious ranch home
Zillow last checked:
Listing updated:
Listed by:
Tiffany Kelsey 816-729-3118,
Keller Williams Platinum Prtnr
Bought with:
Aaron Olla, SP00234236
Real Broker, LLC
Source: Heartland MLS as distributed by MLS GRID,MLS#: 2467011
Facts & features
Interior
Bedrooms & bathrooms
- Bedrooms: 3
- Bathrooms: 3
- Full bathrooms: 2
- 1/2 bathrooms: 1
Primary bedroom
- Features: Ceiling Fan(s), Walk-In Closet(s)
- Level: First
- Area: 168 Square Feet
- Dimensions: 14 x 12
Bedroom 2
- Features: Ceiling Fan(s)
- Level: First
- Area: 120 Square Feet
- Dimensions: 12 x 10
Bedroom 3
- Features: Ceiling Fan(s)
- Level: First
- Area: 132 Square Feet
- Dimensions: 12 x 11
Bathroom 1
- Features: Built-in Features, Ceramic Tiles, Pantry, Shower Over Tub
- Level: First
- Area: 56 Square Feet
- Dimensions: 8 x 7
Bathroom 2
- Features: Built-in Features, Shower Only, Vinyl
- Level: Basement
- Area: 20 Square Feet
- Dimensions: 4 x 5
Dining room
- Features: Carpet, Ceiling Fan(s)
- Level: First
- Area: 81 Square Feet
- Dimensions: 9 x 9
Family room
- Features: Fireplace
- Level: First
- Area: 180 Square Feet
- Dimensions: 15 x 12
Half bath
- Features: Vinyl
- Level: First
- Area: 16 Square Feet
- Dimensions: 4 x 4
Kitchen
- Features: Built-in Features, Pantry, Vinyl
- Level: First
- Area: 130 Square Feet
- Dimensions: 13 x 10
Laundry
- Level: Basement
Living room
- Features: Carpet
- Level: First
- Area: 180 Square Feet
- Dimensions: 15 x 12
Other
- Features: Vinyl
- Level: Basement
- Area: 150 Square Feet
- Dimensions: 15 x 10
Recreation room
- Features: Carpet, Walk-In Closet(s)
- Level: Basement
- Area: 240 Square Feet
- Dimensions: 20 x 12
Workshop
- Features: Built-in Features
- Level: Basement
- Area: 330 Square Feet
- Dimensions: 22 x 15
Heating
- Forced Air
Cooling
- Electric
Appliances
- Included: Dishwasher, Disposal, Built-In Electric Oven
- Laundry: In Basement, Laundry Room
Features
- Ceiling Fan(s), Walk-In Closet(s)
- Flooring: Wood
- Basement: Finished,Full,Garage Entrance
- Number of fireplaces: 1
- Fireplace features: Family Room, Fireplace Screen
Interior area
- Total structure area: 1,691
- Total interior livable area: 1,691 sqft
- Finished area above ground: 1,275
- Finished area below ground: 416
Property
Parking
- Total spaces: 2
- Parking features: Attached, Garage Faces Front
- Attached garage spaces: 2
Features
- Patio & porch: Patio
- Fencing: Metal
Lot
- Size: 0.34 Acres
- Dimensions: 135 x 109
- Features: Level
Details
- Additional structures: Shed(s)
- Parcel number: 64510030600000000
Construction
Type & style
- Home type: SingleFamily
- Architectural style: Traditional
- Property subtype: Single Family Residence
Materials
- Frame, Vinyl Siding
- Roof: Composition
Condition
- Year built: 1960
Utilities & green energy
- Sewer: Public Sewer
- Water: Public
Community & HOA
Community
- Security: Security System
- Subdivision: Beno Acres
HOA
- Has HOA: No
Location
- Region: Kansas City
Financial & listing details
- Tax assessed value: $137,540
- Annual tax amount: $2,303
- Date on market: 1/4/2024
- Listing terms: Cash,Conventional,FHA,VA Loan
- Ownership: Private
Price history
| Date | Event | Price |
|---|---|---|
| 3/14/2024 | Sold | -- |
Source:  Heartland MLS as distributed by MLS GRID #2467011 Report a problem Heartland MLS as distributed by MLS GRID #2467011 Report a problem | ||
| 2/9/2024 | Pending sale | $245,000$145/sqft |
Source: Heartland MLS as distributed by MLS GRID #2467011 Report a problem | ||
| 2/1/2024 | Price change | $245,000-2%$145/sqft |
Source: Heartland MLS as distributed by MLS GRID #2467011 Report a problem | ||
| 1/4/2024 | Listed for sale | $250,000+117.4%$148/sqft |
Source: Heartland MLS as distributed by MLS GRID #2467011 Report a problem | ||
| 12/29/2011 | Listing removed | $115,000$68/sqft |
Source: Keller Williams Realty Partners, Inc #1714054 Report a problem | ||
| 7/8/2011 | Price change | $115,000-8%$68/sqft |
Source: Keller Williams Realty Partners, Inc #1714054 Report a problem | ||
| 2/23/2011 | Listed for sale | $125,000$74/sqft |
Source: Keller Williams Realty Partners, Inc #1714054 Report a problem | ||
Public tax history
| Year | Property taxes | Tax assessment |
|---|---|---|
| 2025 | $2,327 -0.8% | $26,133 -3.6% |
| 2024 | $2,346 +1.8% | $27,096 |
| 2023 | $2,303 +17.7% | $27,096 +37.1% |
| 2022 | $1,957 +15.9% | $19,760 |
| 2021 | $1,688 -5% | $19,760 +0.5% |
| 2020 | $1,777 +5.7% | $19,663 |
| 2019 | $1,680 | $19,663 +17.9% |
| 2018 | $1,680 -1.8% | $16,678 |
| 2017 | $1,712 +23.3% | $16,678 +13.4% |
| 2016 | $1,389 +4.4% | $14,710 +2% |
| 2014 | $1,331 -15.5% | $14,421 |
| 2013 | $1,575 +0.4% | $14,421 -14.1% |
| 2012 | $1,569 +0.6% | $16,796 |
| 2011 | $1,559 +0.7% | $16,796 |
| 2010 | $1,548 -12.6% | $16,796 |
| 2009 | $1,772 +7.3% | $16,796 -14% |
| 2008 | $1,652 +8.3% | $19,530 |
| 2007 | $1,526 +0% | $19,530 +9% |
| 2006 | $1,525 +10.4% | $17,917 |
| 2005 | $1,381 +0.9% | $17,917 +4% |
| 2004 | $1,369 +19.9% | $17,228 |
| 2003 | $1,142 +0.8% | $17,228 +15% |
| 2002 | $1,133 +10.2% | $14,981 |
| 2001 | $1,028 | $14,981 |
Find assessor info on the county website
Neighborhood: Hickman Mills
Nearby homes
- $223,7002 bd2 ba1.4k sqft11805 Drury Ave, Kansas City, MO 64137Off Market
- $300,3004 bd3 ba1.7k sqft11815 Drury Ave, Kansas City, MO 64137Off Market
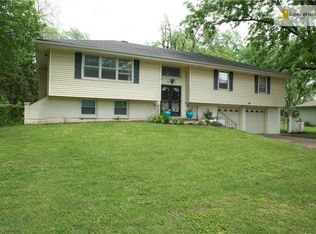
- $217,6003 bd2 ba1.1k sqft11808 Oakley Ave, Kansas City, MO 64137Off Market

- $207,3004 bd2 ba936 sqft11812 Oakley Ave, Kansas City, MO 64137Off Market

- $175,9003 bd1 ba1.3k sqft11804 Oakley Ave, Kansas City, MO 64137Off Market
- $211,5003 bd1 ba1.2k sqft11804 Drury Ave, Kansas City, MO 64137Off Market
- $208,2003 bd1 ba1.2k sqft11819 Drury Ave, Kansas City, MO 64137Off Market
- $216,8003 bd2 ba1.3k sqft11808 Drury Ave, Kansas City, MO 64137Off Market
Nearby schools
GreatSchools rating
- 4/10Warford Elementary SchoolGrades: K-5Distance: 1.2 mi
- 2/10Hickman Mills 8th Grade CenterGrades: 8Distance: 1.1 mi
- 2/10Ruskin High SchoolGrades: 9-12Distance: 1.4 mi
Schools provided by the listing agent
- Elementary: Warford
- Middle: Smith-Hale
- High: Ruskin
Source: Heartland MLS as distributed by MLS GRID. This data may not be complete. We recommend contacting the local school district to confirm school assignments for this home.
Get a cash offer in 3 minutes
Find out how much your home could sell for in as little as 3 minutes with a no-obligation cash offer.
Estimated market value
$257,200
Get a cash offer in 3 minutes
Find out how much your home could sell for in as little as 3 minutes with a no-obligation cash offer.
Estimated market value
$257,200
- Missouri
- Jackson County
- Kansas City
- 64137
- Hickman Mills
- 11809 Drury Ave
Nearby cities
Nearby neighborhoods
Nearby zip codes
Other Kansas City Topics
