
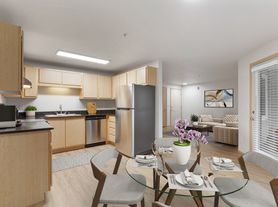
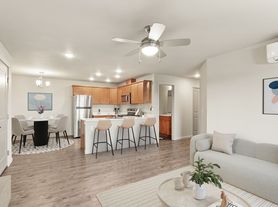
Beautiful large home in Orchards near Prairie High School, Cornerstone Christian School and Winco Foods at 119th Street. This is a great location with easy access to I-205, Padden Parkway and 117th Ave north towards Battle Ground for commute. Easy commute to WSU Vancouver and Legacy Salmon Creek. PDX just 15 minutes south on I-205. This home welcomes you with a 2 car garage and covered entry porch. It has an office/den or formal living room with French doors close to the front entry. It features both functionality and natural beauty with an open concept floor plan, large windows throughout the entire home and a sliding glass door in the dining area that leads to the patio and fully fenced backyard. You are sure to love the spacious kitchen with granite countertops, stainless steel appliances, walk-in pantry and eatery bar for all your culinary adventures. The laundry room is upstairs and has a convenience washer and dryer for your use. All of the bedrooms are generously sized with large windows for natural light. The primary bedroom has a walk-in closet and private bathroom with large soaking tub, dual sink vanity and separate shower. This home has central air and forced air heat for your year round comfort. Tenants maintain the yard care. No pets please.
Call Blue Key Property Management, Inc. $2850 Rent; $2850 Security deposit, $350 non refundable fee, $55 non refundable screening fee per adult age 18 and older. Renter's insurance required. Blue Key Property Management, Inc. licensed in WA and OR.
11809 NE 102nd Street, Vancouver, WA 98682
House for rent
$2,850/moFees may apply
11809 NE 102nd St, Vancouver, WA 98682
4beds
2,090sqft
Price may not include required fees and charges. Learn more|
Single family residence
Available now
No pets
Air conditioner
In unit laundry
Central, heat pump
What's special
Separate showerDual sink vanityWalk-in pantryFully fenced backyardCentral airStainless steel appliancesEatery bar
- 26 days |
- -- |
- -- |
Zillow last checked:
Listing updated:
Travel times

Let’s turn your rent into credit progress
Build credit history with every on-time payment and get credit for the payment you’re already making.
Facts & features
Interior
Bedrooms & bathrooms
- Bedrooms: 4
- Bathrooms: 3
- Full bathrooms: 2
- 1/2 bathrooms: 1
Heating
- Central, Heat Pump
Cooling
- Air Conditioner
Appliances
- Included: Dishwasher, Microwave Oven, Refrigerator, Stove, dryer, washer
- Laundry: In Unit
Features
- Pantry, Range/Oven, Soaking Tub, Walk In Closet
Interior area
- Total interior livable area: 2,090 sqft
Video & virtual tour
Property
Parking
- Details: Contact manager
Features
- Patio & porch: Patio
- Exterior features: Granite Countertops, HOA, NO Pets Please, Office/Den, Range/Oven, RangeOven, Sprinkler System, Vaulted Ceiling, Walk In Closet
Lot
- Features: Back Yard
Details
- Parcel number: 986037195
Construction
Type & style
- Home type: SingleFamily
- Property subtype: Single Family Residence
Utilities & green energy
- Utilities for property: Cable Connected
Community & HOA
HOA
- Amenities included: Cable TV, Laundry
Location
- Region: Vancouver
Financial & listing details
- Lease term: Contact For Details
Price history
| Date | Event | Price |
|---|---|---|
| 8/13/2026 | Listed for rent | $2,850+2%$1/sqft |
Source: Zillow Rentals Report a problem | ||
| 5/23/2024 | Listing removed | -- |
Source: Zillow Rentals Report a problem | ||
| 3/19/2024 | Listed for rent | $2,795$1/sqft |
Source: Zillow Rentals Report a problem | ||
| 4/25/2017 | Sold | $323,900+398.3%$155/sqft |
Source: Public Record Report a problem | ||
| 10/31/2016 | Sold | $65,000$31/sqft |
Source: Public Record Report a problem | ||
Neighborhood: Orchards
Nearby schools
GreatSchools rating
- 8/10Glenwood Heights Primary SchoolGrades: PK-4Distance: 2 mi
- 4/10Laurin Middle SchoolGrades: 5-8Distance: 2 mi
- 5/10Prairie High SchoolGrades: 9-12Distance: 0.7 mi