Skip main navigation
Off market
  • $1,118,200

    11809 Norwich Pl, Glen Allen, VA 23059

    5beds
    4,314sqft
    Detached
    Built in 2003
    0.46 Acres Lot
    $1,118,200 Zestimate®
    $259/sqft
    $4,236 Estimated rent

    Home value

    $1,118,200

    $1.06M - $1.17M

    $4,236/mo

    Zestimate® history
    Loading
    Loading...

    Owner options

    List your home for rent

    $4,236/mo

    Rent Zestimate®

    Find your next renter with Zillow Rental Manager. Plus, with online applications, you can quickly screen prospective tenants – for free.

    Learn more

    $4,236/mo

    Rent Zestimate®

    Refinance and save

    $5,425/mo

    Est. payment

    Refinancing to a lower rate could help reduce your monthly payments and save thousands over the life of the loan.

    See today's rates

    $5,425/mo

    Est. payment

    Explore your selling options

    Work with a Zillow partner agent

    Leverage their expertise and Zillow's premium Showcase listings to get your home seen by more buyers.

    Get started

    List with your own agent

    Get your home in front of millions of buyers by listing it on Zillow.

    Learn how to do it

    Sell it yourself

    Take full control of how buyers see your home on Zillow by listing For Sale by Owner (FSBO).

    List your home

    What's special

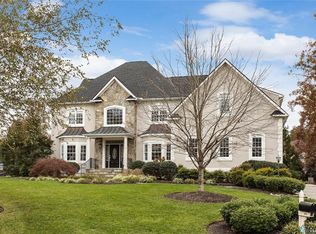
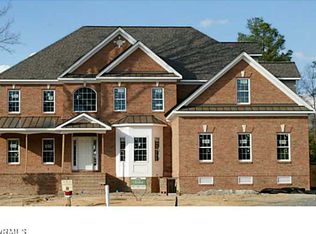
    Custom, transitional home in Estates of Hampshire! Stunning home, situated on almost half an acre, & consisting of 5 Bedrooms & 5 full Baths, with over 4300 sq ft. Beautiful double door entry opens to the soaring foyer & open, entertaining floorplan. Formal rooms flow into the family areas of the home, perfect for gatherings of those you share life with. Cozy family room, the perfect place to curl up with your favorite movie, host a game night, or read a great novel! Chef's kitchen - an inviting space with breakfast bar, attached breakfast area, & the morning room. Enjoy cooking in the modern, luxurious space featuring upgraded cabinetry, granite, a center island, 5 burner cooktop, double ovens, & ample storage! Main floor bed and bath! Journey upstairs and the master suite offers a peaceful respite from your busy day, with sitting room, walk-in closet, & en-suite bath. Secondary master suite with private bath, two additional bedrooms & a shared, modern bath & laundry complete this floor. Third floor is perfect flex space with full bath! Enjoy your morning coffee or evening glass of wine on your marble patio! Don't wait; spend your holidays entertaining in your new home!

    This property is off market, which means it's not currently listed for sale or rent on Zillow. This may be different from what's available on other websites or public sources.
    Facts & features

    Interior

    Bedrooms & bathrooms
    • Bedrooms: 5
    • Bathrooms: 5
    • Full bathrooms: 5
    • Main level bathrooms: 1
    Heating
    • Forced air, Gas
    Cooling
    • Central
    Features
    • Kitchen Island, Recessed Lighting, Walk-In Closet(s), High Ceilings, Eat-in Kitchen, Formal Dining Room, 1st Floor Bedroom, MBR Bath, Countertops - Granite/Stone
    • Flooring: Tile, Hardwood
    • Windows: Thermal Windows
    • Basement: Crawl Space
    • Attic: Walk-In
    • Has fireplace: Yes
    • Fireplace features: Gas
    Interior area
    • Structure area source: Per Tax
    • Total interior livable area: 4,314 sqft

    Property

    Parking
    • Parking features: Garage - Attached
    Features
    • Patio & porch: Rear Porch
    • Exterior features: Vinyl, Brick
    • Spa features: Jetted Tub
    • Frontage length: 0.0000
    Lot
    • Size: 0.46 Acres
    Details
    • Parcel number: 7427761403
    • Zoning: R2c
    • Zoning description: R2C
    • Other equipment: Irrigation System

    Construction

    Type & style
    • Home type: SingleFamily
    • Architectural style: Colonial
    • Property subtype: Detached
    Materials
    • Stone
    • Foundation: Crawl/Raised
    • Roof: Composition
    Condition
    • Year built: 2003

    Utilities & green energy

    • Sewer: Public Sewer
    • Water: Public Water

    Community & neighborhood

    Location
    • Region: Glen Allen

    HOA & financial

    HOA
    • Has HOA: Yes
    • HOA fee: $27 monthly
    • Services included: Common Area

    Other

    Other facts
    • Flooring: Wood, Tile
    • Sewer: Public Sewer
    • Heating: Forced Air, Natural Gas, 2 Zoned Heat
    • FireplaceYN: true
    • Roof: Shingle, Dimensional
    • AttachedGarageYN: true
    • HeatingYN: true
    • CoolingYN: true
    • GarageYN: 1
    • AssociationYN: 1
    • FireplaceFeatures: Gas
    • FireplacesTotal: 1
    • RoomsTotal: 14
    • ConstructionMaterials: Frame, Vinyl Siding, Brick, Drywall
    • InteriorFeatures: Kitchen Island, Recessed Lighting, Walk-In Closet(s), High Ceilings, Eat-in Kitchen, Formal Dining Room, 1st Floor Bedroom, MBR Bath, Countertops - Granite/Stone
    • Basement: Crawl Space
    • MainLevelBathrooms: 1
    • FarmLandAreaUnits: Square Feet
    • Cooling: Central Air, 2 Zoned AC
    • YearBuiltDetails: Actual
    • AssociationFeeIncludes: Common Area
    • ExteriorFeatures: Lighting
    • ParkingFeatures: Paved, Double Width
    • Appliances: Gas Water Heater
    • Attic: Walk-In
    • WaterSource: Public Water
    • PropertySubType: Detached
    • Zoning: R2c
    • FrontageLength: 0.0000
    • BuildingAreaSource: Per Tax
    • WindowFeatures: Thermal Windows
    • PatioAndPorchFeatures: Rear Porch
    • ArchitecturalStyle: Custom
    • ZoningDescription: R2C
    • SpaFeatures: Jetted Tub
    • BelowGradeFinishedAreaSource: Per Tax
    • OtherEquipment: Irrigation System
    • MlsStatus: Pending

    Price history

    DateEventPrice
    2/11/2022Sold$920,000+15%$213/sqft
    Source: CVRMLS #2200820 Report a problem
    1/22/2022Pending sale$799,950$185/sqft
    Source: CVRMLS #2200820 Report a problem
    1/18/2022Listed for sale$799,950+27%$185/sqft
    Source: CVRMLS #2200820 Report a problem
    12/12/2019Sold$630,000+0.8%$146/sqft
    Source: CVRMLS #1933940 Report a problem
    11/8/2019Pending sale$625,000$145/sqft
    Source: Keller Williams Realty Alliance Group Richmond West #1933940 Report a problem
    11/7/2019Listed for sale$625,000-3.8%$145/sqft
    Source: Keller Williams Realty #1933940 Report a problem
    7/4/2019Listing removed$650,000$151/sqft
    Source: Hometown Realty #1909745 Report a problem
    4/15/2019Listed for sale$650,000-3%$151/sqft
    Source: Hometown Realty #1909745 Report a problem
    3/12/2019Listing removed$669,950$155/sqft
    Source: Hometown Realty #1840749 Report a problem
    2/15/2019Price change$669,950-3.7%$155/sqft
    Source: Hometown Realty #1840749 Report a problem
    12/10/2018Listed for sale$695,950+42%$161/sqft
    Source: Hometown Realty #1840749 Report a problem
    4/30/2012Sold$490,000-19.7%$114/sqft
    Source: CVRMLS #1131524 Report a problem
    1/15/2012Listing removed$610,000$141/sqft
    Source: Exit First Realty #1131524 Report a problem
    12/17/2011Listed for sale$610,000+22.5%$141/sqft
    Source: Exit First Realty #1131524 Report a problem
    12/18/2002Sold$498,000$115/sqft
    Source: Public Record Report a problem

    Public tax history

    YearProperty taxesTax assessment
    2025$8,120 +2.1%$978,300 +4.5%
    2024$7,956 +1.6%$936,000 +6.2%
    2023$7,832 +36.1%$881,000 +30.2%
    2022$5,753 +3.7%$676,800 +6.1%
    2021$5,548 -2.9%$637,700
    2020$5,714 +1.8%$637,700 -2.9%
    2019$5,614 $656,800 +1.8%
    2018$5,614 +100%$645,300
    2017$2,807 -50%$645,300
    2016$5,614 -5.1%$645,300
    2015$5,913 $645,300 -5.1%
    2014$5,913 $679,700 +12.2%
    2013-- $605,700 +8%
    2012-- $560,600
    2011-- $560,600 -1.2%
    2010-- $567,600 -11%
    2009-- $637,600
    2008-- --
    2006-- --
    2005-- --
    2004-- --
    2003-- --

    Find assessor info on the county website

    Neighborhood: Wyndham

    Nearby schools

    GreatSchools rating
    Schools provided by the listing agent
    • Elementary: Shady Grove
    • Middle: Short Pump
    • High: Deep Run

    Source: The MLS. This data may not be complete. We recommend contacting the local school district to confirm school assignments for this home.

    Get a cash offer in 3 minutes
    Find out how much your home could sell for in as little as 3 minutes with a no-obligation cash offer.
    Estimated market value
    $1,118,200
    Get a cash offer in 3 minutes
    Find out how much your home could sell for in as little as 3 minutes with a no-obligation cash offer.
    Estimated market value
    $1,118,200