Welcome to 11809 Rosehill Road — the backyard retreat buyers wait all summer to find.
Perfectly positioned on a quiet cul-de-sac lot in sought-after Oak Tree Meadows, this beautiful home combines move-in-ready updates, incredible outdoor living, and an unbeatable Overland Park location just steps from Stoll Park and the neighborhood’s scenic 5-acre lake.
Inside, fresh interior paint and brand-new carpet create a bright, clean, and inviting feel from the moment you walk through the door. Multiple living and entertaining spaces offer flexibility for everyday living, hosting guests, working from home, or simply spreading out comfortably.
But the true showstopper is outside.
Designed for entertaining and making memories, the backyard is your private summer oasis featuring a refreshing pool, expansive new concrete patio, stamped concrete firepit area, and plenty of room to relax, gather, and enjoy Kansas evenings under the stars. Whether it’s pool parties, football weekends, or quiet mornings with coffee, this is the kind of outdoor space that sets a home apart from everything else on the market.
Major recent upgrades including a brand-new roof and guttersp, new pool liner, pump and filter provide peace of mind and added long-term value.
Located minutes from Town Center Plaza, Corbin Park, Oak Park Mall, top-rated dining, parks, trails, and entertainment, this home offers the perfect blend of neighborhood charm and everyday convenience.
Homes with this combination of updates, outdoor living, cul-de-sac setting, and prime location rarely become available — don’t miss your opportunity to make it yours!
Sold
Price Unknown
11809 Rosehill Rd, Overland Park, KS 66210
4beds
2,849sqft
Single Family Residence
Built in 1978
0.25 Acres Lot
$471,000 Zestimate®
$--/sqft
$3,285 Estimated rent
Home value
$471,000
$443,000 - $499,000
$3,285/mo
Zestimate® history
Owner options
List your home for rent
$3,285/mo
Rent Zestimate®
Find your next renter with Zillow Rental Manager. Plus, with online applications, you can quickly screen prospective tenants – for free.
$3,285/mo
Rent Zestimate®
Refinance and save
$660/mo
Est. payment
Refinancing to a lower rate could help reduce your monthly payments and save thousands over the life of the loan.
$660/mo
Est. payment
Explore your selling options
Work with a Zillow partner agent
Leverage their expertise and Zillow's premium Showcase listings to get your home seen by more buyers.
Get startedList with your own agent
Get your home in front of millions of buyers by listing it on Zillow.
Learn how to do itSell it yourself
Take full control of how buyers see your home on Zillow by listing For Sale by Owner (FSBO).
List your homeWhat's special
Refreshing poolBrand-new carpetBrand-new roof and guttersQuiet cul-de-sac lotCul-de-sac settingIncredible outdoor livingFresh interior paint
Zillow last checked:
Listing updated:
Listed by:
April Trout 913-972-6131,
Rodrock & Associates Realtors
Bought with:
Randi Pereira, SP00225173
KW KANSAS CITY METRO
Source: Heartland MLS as distributed by MLS GRID,MLS#: 2622921
Facts & features
Interior
Bedrooms & bathrooms
- Bedrooms: 4
- Bathrooms: 3
- Full bathrooms: 3
Primary bedroom
- Features: Carpet, Ceiling Fan(s), Walk-In Closet(s)
- Level: Second
Bedroom 2
- Features: Carpet
- Level: Second
Bedroom 3
- Features: Carpet
- Level: Second
Bedroom 4
- Features: Carpet
- Level: Second
Primary bathroom
- Features: Shower Only
- Level: Second
Bathroom 2
- Features: Shower Over Tub
- Level: Second
Bathroom 3
- Features: Shower Only
- Level: First
Dining room
- Features: Carpet, Ceiling Fan(s)
- Level: First
Enclosed porch
- Features: Ceiling Fan(s)
- Level: First
Great room
- Features: Ceiling Fan(s), Fireplace, Wood Floor
- Level: First
Kitchen
- Features: Wood Floor
- Level: First
Living room
- Features: Carpet
- Level: First
Loft
- Features: Carpet
- Level: Second
Recreation room
- Level: Basement
Heating
- Forced Air
Cooling
- Attic Fan, Electric
Appliances
- Included: Dishwasher, Disposal, Humidifier, Microwave, Refrigerator, Gas Range
- Laundry: In Basement
Features
- Ceiling Fan(s), Painted Cabinets, Vaulted Ceiling(s), Walk-In Closet(s)
- Flooring: Carpet, Wood
- Windows: Skylight(s)
- Basement: Finished,Full
- Number of fireplaces: 1
- Fireplace features: Living Room
Interior area
- Total structure area: 2,849
- Total interior livable area: 2,849 sqft
- Finished area above ground: 1,997
- Finished area below ground: 852
Property
Parking
- Total spaces: 2
- Parking features: Attached, Garage Door Opener, Garage Faces Front
- Attached garage spaces: 2
Features
- Patio & porch: Patio
- Has private pool: Yes
- Pool features: In Ground
- Has spa: Yes
- Spa features: Heated
- Fencing: Wood
Lot
- Size: 0.25 Acres
- Dimensions: 10706
- Features: Cul-De-Sac
Details
- Parcel number: NP569000010005
- Other equipment: Back Flow Device
Construction
Type & style
- Home type: SingleFamily
- Architectural style: Traditional
- Property subtype: Single Family Residence
Materials
- Brick/Mortar
- Roof: Composition
Condition
- Year built: 1978
Utilities & green energy
- Sewer: Public Sewer
- Water: Public
Community & HOA
Community
- Security: Smoke Detector(s)
- Subdivision: Oak Tree Meadow
HOA
- Has HOA: Yes
- HOA fee: $660 annually
Location
- Region: Overland Park
Financial & listing details
- Tax assessed value: $423,000
- Annual tax amount: $5,200
- Date on market: 5/29/2026
- Listing terms: Cash,Conventional,FHA,VA Loan
- Ownership: Private
Price history
| Date | Event | Price |
|---|---|---|
| 6/30/2026 | Sold | -- |
Source:  Heartland MLS as distributed by MLS GRID #2622921 Report a problem Heartland MLS as distributed by MLS GRID #2622921 Report a problem | ||
| 6/2/2026 | Pending sale | $465,000$163/sqft |
Source: Heartland MLS as distributed by MLS GRID #2622921 Report a problem | ||
| 5/29/2026 | Listed for sale | $465,000+45.3%$163/sqft |
Source: Heartland MLS as distributed by MLS GRID #2622921 Report a problem | ||
| 5/19/2022 | Sold | -- |
Source: Heartland MLS as distributed by MLS GRID #2372433 Report a problem | ||
| 4/22/2022 | Pending sale | $320,000$112/sqft |
Source: Heartland MLS as distributed by MLS GRID #2372433 Report a problem | ||
| 4/21/2022 | Listed for sale | $320,000$112/sqft |
Source: Heartland MLS as distributed by MLS GRID #2372433 Report a problem | ||
Public tax history
| Year | Property taxes | Tax assessment |
|---|---|---|
| 2025 | $5,219 +11.2% | $48,645 +12.4% |
| 2024 | $4,694 -13.9% | $43,286 +1.3% |
| 2023 | $5,452 +35.3% | $42,723 +19.7% |
| 2022 | $4,030 | $35,696 +9.3% |
| 2021 | -- | $32,649 +10.1% |
| 2020 | $3,521 | $29,647 |
| 2019 | -- | $29,647 +8.7% |
| 2018 | -- | $27,267 +8.1% |
| 2017 | $3,065 +7.2% | $25,231 +4.6% |
| 2016 | $2,859 +3% | $24,127 +1.9% |
| 2015 | $2,776 +8.1% | $23,679 +11.8% |
| 2013 | $2,569 +6.3% | $21,172 -0.1% |
| 2012 | $2,417 +0.4% | $21,195 -0.3% |
| 2010 | $2,408 +940.3% | $21,264 -0.9% |
| 2009 | $232 -90.8% | $21,459 -3.4% |
| 2008 | $2,528 +2.9% | $22,206 -0.4% |
| 2007 | $2,456 +4.4% | $22,287 |
| 2006 | $2,353 | $22,287 +2.3% |
| 2005 | -- | $21,793 |
Find assessor info on the county website
Neighborhood: 66210
Nearby homes
- $487,0005 bd4 ba2.6k sqft11805 Rosehill Rd, Overland Park, KS 66210Off Market
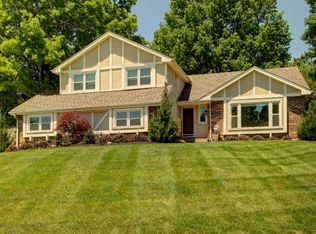
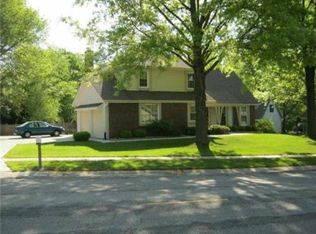
- $464,1004 bd3 ba2.2k sqft11701 Rosehill Rd, Overland Park, KS 66210Off Market
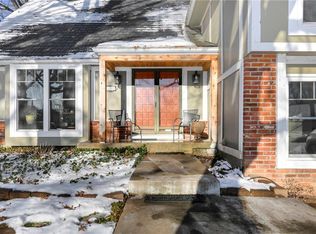
- $--4 bd3 ba2.4k sqft11815 Rosehill Rd, Overland Park, KS 66210Sold
- $434,5003 bd3 ba1.8k sqft11693 Rosehill Rd, Overland Park, KS 66210Off Market
- $410,0003 bd2 ba1.6k sqft11691 Rosehill Rd, Overland Park, KS 66210Off Market
- $427,9004 bd2 ba2k sqft11821 Rosehill Rd, Overland Park, KS 66210Off Market
- $551,3005 bd3 ba2.5k sqft11695 Rosehill Rd, Overland Park, KS 66210Off Market
- $--3 bd3 ba2.3k sqft11823 Rosehill Rd, Overland Park, KS 66210Sold
Nearby schools
GreatSchools rating
- 9/10Walnut Grove Elementary SchoolGrades: PK-5Distance: 0.6 mi
- 5/10Pioneer Trail Middle SchoolGrades: 6-8Distance: 1.9 mi
- 9/10Olathe East Senior High SchoolGrades: 9-12Distance: 1.7 mi
Schools provided by the listing agent
- Elementary: Walnut Grove
- Middle: Pioneer Trail
- High: Olathe East
Source: Heartland MLS as distributed by MLS GRID. This data may not be complete. We recommend contacting the local school district to confirm school assignments for this home.
Get a cash offer in 3 minutes
Find out how much your home could sell for in as little as 3 minutes with a no-obligation cash offer.
Estimated market value
$471,000
Get a cash offer in 3 minutes
Find out how much your home could sell for in as little as 3 minutes with a no-obligation cash offer.
Estimated market value
$471,000
- Kansas
- Johnson County
- Overland Park
- 66210
- 11809 Rosehill Rd
Nearby cities
Nearby neighborhoods
Nearby zip codes
Other Overland Park Topics
