Skip main navigation
Sold
  • $457,000

    11809 SE 7th St, Vancouver, WA 98683

    3beds
    1,436sqft
    Residential, Single Family Residence
    Built in 1972
    10,018.8 Square Feet Lot
    $457,800 Zestimate®
    $318/sqft
    $2,480 Estimated rent

    Home value

    $457,800

    $435,000 - $481,000

    $2,480/mo

    Zestimate® history
    Loading
    Loading...

    Owner options

    List your home for rent

    $2,480/mo

    Rent Zestimate®

    Find your next renter with Zillow Rental Manager. Plus, with online applications, you can quickly screen prospective tenants – for free.

    Learn more

    $2,480/mo

    Rent Zestimate®

    Refinance and save

    $2,732/mo

    Est. payment

    Refinancing to a lower rate could help reduce your monthly payments and save thousands over the life of the loan.

    See today's rates

    $2,732/mo

    Est. payment

    Explore your selling options

    Work with a Zillow partner agent

    Leverage their expertise and Zillow's premium Showcase listings to get your home seen by more buyers.

    Get started

    List with your own agent

    Get your home in front of millions of buyers by listing it on Zillow.

    Learn how to do it

    Sell it yourself

    Take full control of how buyers see your home on Zillow by listing For Sale by Owner (FSBO).

    List your home

    What's special

    Covered patioWood-burning fireplaceRefreshed kitchenAttached two-car garageSpacious yardUnderground irrigation systemDouble vanity
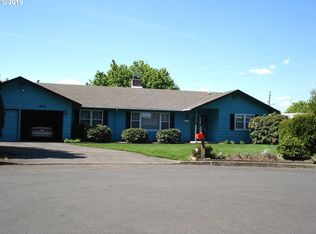
    this well-maintained home includes three bedrooms and two bathrooms with a layout that feels both open and functional. The primary bedroom features a recently updated en-suite bath complete with a double vanity. In the main living area, a wood-burning fireplace adds a cozy touch, while an additional living room creates flexible space for a home office, media room, or guest area.The home has seen several recent updates, including a refreshed kitchen, new interior paint, a newly installed driveway, and upgraded subflooring. Laminate flooring runs through the main living spaces, with carpeted bedrooms for added comfort. A covered patio looks out onto a spacious yard equipped with an underground irrigation system, making outdoor upkeep simple. An attached two-car garage provides added convenience and storage.

    Zillow last checked:

    Listing updated:

    Listed by:

    Mark Charlesworth 503-444-5868,

    Keller Williams Realty Portland Central

    Bought with:

    Maria Perez, 47705

    Generation Realty Group

    Source: RMLS (OR),MLS#: 273409388MLS Logo

    Facts & features

    Interior

    Bedrooms & bathrooms
    • Bedrooms: 3
    • Bathrooms: 2
    • Full bathrooms: 2
    • Main level bathrooms: 2
    Primary bedroom
    • Level: Main
    Bedroom 2
    • Level: Main
    Bedroom 3
    • Level: Main
    Dining room
    • Level: Main
    Kitchen
    • Level: Main
    Living room
    • Level: Main
    Heating
    • Heat Pump
    Cooling
    • Central Air, Heat Pump
    Appliances
    • Included: Dishwasher, Free-Standing Range, Free-Standing Refrigerator, Electric Water Heater
    Features
    • Ceiling Fan(s), High Ceilings, Granite
    • Flooring: Laminate, Wall to Wall Carpet
    • Windows: Vinyl Frames
    • Number of fireplaces: 1
    • Fireplace features: Wood Burning
    Interior area
    • Total structure area: 1,436
    • Total interior livable area: 1,436 sqft

    Property

    Parking
    • Total spaces: 2
    • Parking features: Driveway, Attached
    • Attached garage spaces: 2
    • Has uncovered spaces: Yes
    Features
    • Levels: One
    • Stories: 1
    • Patio & porch: Covered Deck
    • Exterior features: Dog Run, Yard
    • Fencing: Fenced
    Lot
    • Size: 10,018 sqft
    • Features: SqFt 10000 to 14999
    Details
    • Additional structures: Outbuilding
    • Parcel number: 114729002

    Construction

    Type & style
    • Home type: SingleFamily
    • Property subtype: Residential, Single Family Residence
    Materials
    • Vinyl Siding
    • Roof: Metal
    Condition
    • Resale
    • New construction: No
    • Year built: 1972

    Utilities & green energy

    • Sewer: Septic Tank
    • Water: Public

    Community & neighborhood

    Location
    • Region: Vancouver

    Other

    Other facts
    • Listing terms: Cash,FHA

    Price history

    DateEventPrice
    6/1/2026Sold$457,000-1.7%$318/sqft
    Source: RMLS (OR) #273409388 Report a problem
    4/9/2026Pending sale$465,000$324/sqft
    Source: RMLS (OR) #273409388 Report a problem
    3/27/2026Listed for sale$465,000+116.3%$324/sqft
    Source: RMLS (OR) #273409388 Report a problem
    12/1/2014Sold$215,000+0%$150/sqft
    Source: RMLS (OR) #14127380 Report a problem
    9/19/2014Price change$214,900-1.9%$150/sqft
    Source: Keller Williams Premier Partners #14127380 Report a problem
    8/30/2014Listed for sale$219,000-4.8%$153/sqft
    Source: Keller Williams Premier Partners #14127380 Report a problem
    4/16/2008Sold$230,000+2.9%$160/sqft
    Source: Public Record Report a problem
    1/18/2006Sold$223,500+78.8%$156/sqft
    Source: Public Record Report a problem
    2/26/2001Sold$125,000+27.4%$87/sqft
    Source: Public Record Report a problem
    1/16/2001Sold$98,091-31.5%$68/sqft
    Source: Public Record Report a problem
    4/17/1997Sold$143,098$100/sqft
    Source: Public Record Report a problem

    Public tax history

    YearProperty taxesTax assessment
    2024$4,205 +12.6%$422,369 +8.7%
    2023$3,736 +2.2%$388,659 -4.9%
    2022$3,654 +4.6%$408,895 +14.7%
    2021$3,495 +5.9%$356,533 +10.6%
    2020$3,302 $322,225 +4.8%
    2019$3,302 +12.7%$307,364 +4.6%
    2018$2,931 -3%$293,731 +20.6%
    2017$3,021 +2.8%$243,470 -0.7%
    2016$2,939 +14.4%$245,258 +19.6%
    2015$2,569 +4.8%$205,029 +9.7%
    2014$2,451 $186,976 +9.7%
    2013$2,451 +2%$170,425 +2.3%
    2012$2,403 -0.4%$166,524 -4%
    2011$2,414 +7.8%$173,443 -4.5%
    2010$2,239 -2.8%$181,553 -6%
    2009$2,304 $193,120 -17.5%
    2008-- $234,000
    2007-- $234,000 +61.7%
    2005-- $144,700
    2004-- $144,700 +13.2%
    2001$1,743 +5.2%$127,800 +6.9%
    2000$1,657 $119,600

    Find assessor info on the county website

    Neighborhood: Fircrest

    Nearby schools

    GreatSchools rating
    Schools provided by the listing agent
    • Elementary: Crestline
    • Middle: Wy East
    • High: Mountain View

    Source: RMLS (OR). This data may not be complete. We recommend contacting the local school district to confirm school assignments for this home.

    Get a cash offer in 3 minutes
    Find out how much your home could sell for in as little as 3 minutes with a no-obligation cash offer.
    Estimated market value
    $457,800
    Get a cash offer in 3 minutes
    Find out how much your home could sell for in as little as 3 minutes with a no-obligation cash offer.
    Estimated market value
    $457,800