Skip main navigation
Sold
  • $1,900,000

    11809 SE Eastbourne Ln, Happy Valley, OR 97086

    4beds
    5,598sqft
    Residential, Single Family Residence
    Built in 1995
    -- sqft lot
    $1,887,500 Zestimate®
    $339/sqft
    $5,622 Estimated rent

    Home value

    $1,887,500

    $1.77M - $2.02M

    $5,622/mo

    Zestimate® history
    Loading
    Loading...

    Owner options

    List your home for rent

    $5,622/mo

    Rent Zestimate®

    Find your next renter with Zillow Rental Manager. Plus, with online applications, you can quickly screen prospective tenants – for free.

    Learn more

    $5,622/mo

    Rent Zestimate®

    Refinance and save

    $9,847/mo

    Est. payment

    Refinancing to a lower rate could help reduce your monthly payments and save thousands over the life of the loan.

    See today's rates

    $9,847/mo

    Est. payment

    Explore your selling options

    Work with a Zillow partner agent

    Leverage their expertise and Zillow's premium Showcase listings to get your home seen by more buyers.

    Get started

    List with your own agent

    Get your home in front of millions of buyers by listing it on Zillow.

    Learn how to do it

    Sell it yourself

    Take full control of how buyers see your home on Zillow by listing For Sale by Owner (FSBO).

    List your home

    What's special

    Spacious livingCustom closetAdvanced technologyModern comfortSteam showerGleaming countertopsAlfresco dining
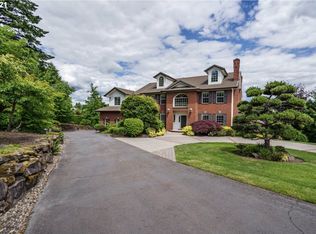
    Welcome to your dream home in the prestigious Eastbourne Downs gated community. This luxurious residence offers an unparalleled blend of modern comfort, advanced technology, and timeless elegance. Boasting four bedrooms and three and a half bathrooms, this home provides spacious living with no detail spared. As you step inside, you'll immediately notice the radiant heated travertine floors, gracing the kitchen and primary bedroom. Entertainment is redefined with the Sonos whole-home Wireless Audio system. Play your favorite music and set the perfect ambiance throughout your home with ease. Your family's safety is a top priority, and this home offers peace of mind with its high-definition security cameras, providing 24/7 surveillance and security. For movie nights and immersive entertainment, the media room is equipped with a Klipsch Reference surround-sound system and Samsung QLED TVs. Experience cinematic quality right at home, making every night a special occasion. The heart of this home is the chef's kitchen, complete with Wolf and Sub-Zero appliances. Whether you're an amateur cook or a professional chef, this kitchen will inspire your culinary creativity. The gleaming countertops, top-of-the-line appliances, and ample storage space make it an absolute delight for any home chef. Outdoor entertaining is a breeze with the outdoor pizza oven, perfect for hosting gatherings with family and friends. Enjoy delicious homemade pizzas and alfresco dining on your patio, surrounded by lush greenery. Newly Remodeled features Include: Fireplace with 3 slabs of Calcutta, Two custom island slabs, Executive light fixtures, Hunter Douglas blinds, Milano plaster, Steam shower, Select hard wood floors, and New office with custom closet. Eastbourne Downs is a gated community known for its exclusivity and tranquility, offering a serene and secure environment for your family. Seller is a licensed Broker in Oregon.

    Zillow last checked:

    Listing updated:

    Listed by:

    Brent Gunter 503-210-1818,

    Chastel Real Estate,

    Hunde Abebe 503-449-4362,

    Advantage Realty LLC

    Bought with:

    Vanessa Calvert, 201234784

    Cascade Hasson Sotheby's International Realty

    Source: RMLS (OR),MLS#: 23491036MLS Logo

    Facts & features

    Interior

    Bedrooms & bathrooms
    • Bedrooms: 4
    • Bathrooms: 4
    • Full bathrooms: 3
    • Partial bathrooms: 1
    • Main level bathrooms: 3
    Rooms
    • Room types: Media Room, Bedroom 4, Bedroom 2, Bedroom 3, Dining Room, Family Room, Kitchen, Living Room, Primary Bedroom
    Primary bedroom
    • Features: Fireplace, French Doors, Double Sinks, Jetted Tub, Walkin Closet, Walkin Shower
    • Level: Main
    Bedroom 2
    • Features: Wallto Wall Carpet
    • Level: Main
    Bedroom 3
    • Features: Wallto Wall Carpet
    • Level: Main
    Bedroom 4
    • Features: Double Sinks, Wallto Wall Carpet
    • Level: Upper
    Dining room
    • Features: Wood Floors
    • Level: Main
    Family room
    • Features: Builtin Features, Fireplace
    • Level: Main
    Kitchen
    • Features: Dishwasher, Gourmet Kitchen, Island, Butlers Pantry
    • Level: Main
    Living room
    • Features: Fireplace, French Doors, Vaulted Ceiling
    • Level: Main
    Heating
    • Forced Air, Fireplace(s)
    Cooling
    • Central Air
    Appliances
    • Included: Built-In Range, Built-In Refrigerator, Dishwasher, Disposal, Double Oven, Gas Appliances, Microwave, Gas Water Heater
    • Laundry: Laundry Room
    Features
    • High Ceilings, Vaulted Ceiling(s), Double Vanity, Built-in Features, Gourmet Kitchen, Kitchen Island, Butlers Pantry, Walk-In Closet(s), Walkin Shower, Granite, Pantry, Quartz, Tile
    • Flooring: Hardwood, Heated Tile, Wall to Wall Carpet, Wood
    • Doors: French Doors
    • Windows: Vinyl Frames
    • Basement: Crawl Space,Partial
    • Number of fireplaces: 4
    • Fireplace features: Gas, Outside
    Interior area
    • Total structure area: 5,598
    • Total interior livable area: 5,598 sqft

    Property

    Parking
    • Total spaces: 4
    • Parking features: Driveway, Garage Door Opener, Attached
    • Attached garage spaces: 4
    • Has uncovered spaces: Yes
    Features
    • Stories: 2
    • Patio & porch: Covered Patio, Patio
    • Exterior features: Built-in Barbecue, Fire Pit, Gas Hookup, Water Feature
    • Has spa: Yes
    • Spa features: Bath
    Lot
    • Features: Cul-De-Sac, Gated, Level, Private, Sprinkler, SqFt 20000 to Acres1
    Details
    • Additional structures: GasHookup
    • Parcel number: 01444538

    Construction

    Type & style
    • Home type: SingleFamily
    • Architectural style: Custom Style
    • Property subtype: Residential, Single Family Residence
    Materials
    • Stone, Stucco, Wood Siding
    • Foundation: Concrete Perimeter
    Condition
    • Resale
    • New construction: No
    • Year built: 1995

    Utilities & green energy

    • Gas: Gas Hookup, Gas
    • Sewer: Public Sewer
    • Water: Public

    Community & HOA

    Community
    • Security: Security Gate
    HOA
    • Has HOA: Yes
    • HOA fee: $500 semi-annually
    Location
    • Region: Happy Valley

    Financial & listing details

    • Price per square foot: $339/sqft
    • Tax assessed value: $1,889,425
    • Annual tax amount: $22,837
    • Date on market: 10/23/2023
    • Cumulative days on market: 30 days
    • Listing terms: Cash,Conventional
    • Road surface type: Paved

    Price history

    DateEventPrice
    12/12/2023Sold$1,900,000-2.6%$339/sqft
    Source: RMLS (OR) #23491036 Report a problem
    11/27/2023Pending sale$1,950,000$348/sqft
    Source: RMLS (OR) #23491036 Report a problem
    10/23/2023Listed for sale$1,950,000+14.7%$348/sqft
    Source: RMLS (OR) #23491036 Report a problem
    6/4/2021Sold$1,700,000-2.9%$304/sqft
    Source: RMLS (OR) #21249587 Report a problem
    4/23/2021Pending sale$1,750,000$313/sqft
    Source: RMLS (OR) #21249587 Report a problem
    4/22/2021Listed for sale$1,750,000+70.7%$313/sqft
    Source: RMLS (OR) #21249587 Report a problem
    6/19/2003Sold$1,025,000$183/sqft
    Source: Public Record Report a problem

    Public tax history

    YearProperty taxesTax assessment
    2025$25,727 +3.7%$1,307,304 +3%
    2024$24,819 +2.9%$1,269,228 +3%
    2023$24,115 +5.6%$1,232,261 +3%
    2022$22,837 +8.7%$1,196,370 +3%
    2021$21,011 +5.5%$1,161,525 +3%
    2020$19,922 +1%$1,127,695 +3%
    2019$19,718 +7%$1,094,850 +3%
    2018$18,433 $1,062,961 +3%
    2017$18,433 +7.2%$1,032,001 +3%
    2016$17,202 $1,001,943 +4%
    2015$17,202 +4.9%$963,270 +3%
    2014$16,399 +21.7%$935,214 +13.1%
    2013$13,472 +9.8%$827,119 +12.3%
    2012$12,268 -13.3%$736,566 -11.3%
    2011$14,144 -8.1%$830,697 -10%
    2010$15,388 +0.8%$923,339 +3%
    2009$15,264 +6.4%$896,446 +3%
    2008$14,341 +2.1%$870,336 +3%
    2007$14,049 +11.3%$844,986 +3%
    2006$12,618 +5.1%$820,375 +3%
    2005$12,000 +3%$796,481 +3%
    2004$11,648 +1.9%$773,283 +3%
    2003$11,427 -47.6%$750,760 +3%
    2002$21,813 +104.4%$728,893 +3%
    2001$10,672 +1.3%$707,663 +3%
    2000$10,533 $687,051
    Find assessor info on the county website

    Neighborhood: 97086

    Nearby schools

    GreatSchools rating
    Schools provided by the listing agent
    • Elementary: Scouters Mtn
    • Middle: Happy Valley
    • High: Clackamas

    Source: RMLS (OR). This data may not be complete. We recommend contacting the local school district to confirm school assignments for this home.

    Get a cash offer in 3 minutes
    Find out how much your home could sell for in as little as 3 minutes with a no-obligation cash offer.
    Estimated market value
    $1,887,500
    Get a cash offer in 3 minutes
    Find out how much your home could sell for in as little as 3 minutes with a no-obligation cash offer.
    Estimated market value
    $1,887,500