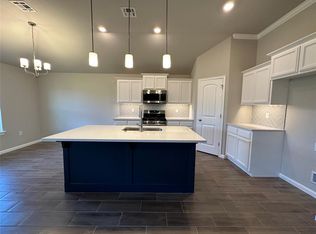
Beautiful home on a corner lot ready for it's new owner. Located in south side of Yukon in the Mustang school district. Home has 3 bedrooms, 2 full baths and a 2 car garage. Home has been completely repainted inside with new flooring in the main walkway and living room. Home has an additional sunroom providing an extra 268 sqft with it's own heat and air. Just replaced the roof in July. The outside trim has all new paint. Kitchen has new stainless steel appliances. Double oven gas stove with air fryer built in. Property has a new 12 x 10 Tuff Shed in the backyard. Also, seller willing to help with concessions on an acceptable offer. Buyer may also qualify for a lender credit when financing with our partnering lender.
Pending
Price cut: $8K (9/8)
$256,000
11809 SW 9th St, Yukon, OK 73099
3beds
1,664sqft
Single Family Residence
Built in 2017
6,525 Square Feet Lot
$255,200 Zestimate®
$154/sqft
$15/mo HOA
What's special
Corner lotCompletely repainted insideNew stainless steel appliances
- 39 days
- 165
- 9
Likely to sell faster than
Zillow last checked:
Listing updated:
Listed by:
Johnny Haynes 405-488-5304,
Redhawk Real Estate, LLC
Source: MLSOK/OKCMAR as distributed by MLS GRID,MLS#: 1246713
Facts & features
Interior
Bedrooms & bathrooms
- Bedrooms: 3
- Bathrooms: 2
- Full bathrooms: 2
Heating
- Has Heating (Unspecified Type)
Cooling
- Has cooling: Yes
Features
- Number of fireplaces: 1
- Fireplace features: Gas Log
Interior area
- Total structure area: 1,664
- Total interior livable area: 1,664 sqft
Property
Parking
- Total spaces: 2
- Parking features: Garage
- Garage spaces: 2
Features
- Levels: One
- Stories: 1
- Exterior features: Rain Gutters
- Fencing: Wood
Lot
- Size: 6,525 Square Feet
- Features: Corner Lot
Details
- Parcel number: 11809SW9th73099
- Special conditions: None
Construction
Type & style
- Home type: SingleFamily
- Architectural style: Traditional
- Property subtype: Single Family Residence
Materials
- Brick
- Foundation: Slab
- Roof: Composition
Condition
- Year built: 2017
Community & HOA
HOA
- Has HOA: Yes
- Services included: Common Area Maintenance
- HOA fee: $175 annually
Location
- Region: Yukon
Financial & listing details
- Price per square foot: $154/sqft
- Tax assessed value: $240,128
- Annual tax amount: $2,208
- Date on market: 8/28/2026
Estimated market value
$255,200
$242,000 - $268,000
$1,783/mo
Price history
| Date | Event | Price |
|---|---|---|
| 9/19/2026 | Pending sale | $256,000$154/sqft |
Source:  MLSOK/OKCMAR as distributed by MLS GRID #1246713 Report a problem MLSOK/OKCMAR as distributed by MLS GRID #1246713 Report a problem | ||
| 9/8/2026 | Price change | $256,000-3%$154/sqft |
Source: MLSOK/OKCMAR as distributed by MLS GRID #1246713 Report a problem | ||
| 8/28/2026 | Listed for sale | $264,000+6.5%$159/sqft |
Source: MLSOK/OKCMAR as distributed by MLS GRID #1246713 Report a problem | ||
| 9/12/2025 | Sold | $248,000-0.6%$149/sqft |
Source: MLSOK/OKCMAR as distributed by MLS GRID #1181714 Report a problem | ||
| 8/19/2025 | Pending sale | $249,500$150/sqft |
Source: MLSOK/OKCMAR as distributed by MLS GRID #1181714 Report a problem | ||
| 8/14/2025 | Price change | $249,500-2.2%$150/sqft |
Source: MLSOK/OKCMAR as distributed by MLS GRID #1181714 Report a problem | ||
| 7/22/2025 | Listed for sale | $255,000+66.2%$153/sqft |
Source: MLSOK/OKCMAR as distributed by MLS GRID #1181714 Report a problem | ||
| 5/30/2017 | Sold | $153,455$92/sqft |
Source: MLSOK/OKCMAR as distributed by MLS GRID #730814 Report a problem | ||
Public tax history
| Year | Property taxes | Tax assessment |
|---|---|---|
| 2025 | $2,208 +1.2% | $19,878 |
| 2024 | $2,182 +2.1% | $19,878 |
| 2023 | $2,138 -1.5% | $19,878 |
| 2022 | $2,170 +0.4% | $19,878 0% |
| 2021 | $2,162 -1% | $19,879 +0% |
| 2020 | $2,184 +3.3% | $19,878 +3% |
| 2019 | $2,115 +4.8% | $19,299 +6.4% |
| 2018 | $2,018 +4193.6% | $18,146 +4358.5% |
| 2017 | $47 | $407 |
| 2016 | -- | $407 |
Find assessor info on the county website
Monthly payment
Est. payment
Payment breakdown
Explore the cost of this home by adjusting the details. Changes won't be saved.Climate risks
Neighborhood: 73099
Nearby schools
Schools provided by the listing agent
- Elementary: Mustang Trails ES
- Middle: Meadow Brook Intermediate School
- High: Mustang HS
Source: MLSOK/OKCMAR as distributed by MLS GRID. This data may not be complete. We recommend contacting the local school district to confirm school assignments for this home.
Similar homes
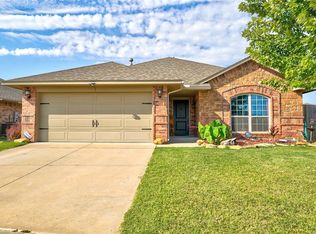
- $235,0003 bd2 ba1.4k sqft4617 Stag Horn Dr, Yukon, OK 73099For Sale
 MLS ID #1252355, Cherrye Kelley, Kelley & Company. MLSOK/OKCMAR as distributed by MLS GRID
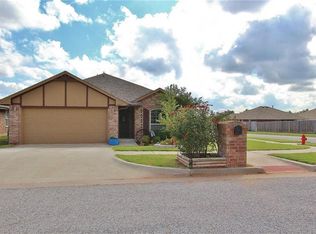
 - $267,9993 bd2 ba1.6k sqft1009 Blackjack Creek Dr, Yukon, OK 73099For Sale
 MLS ID #1233365, Chelsea Fitzgerald, Keller Williams Realty Elite. MLSOK/OKCMAR as distributed by MLS GRID
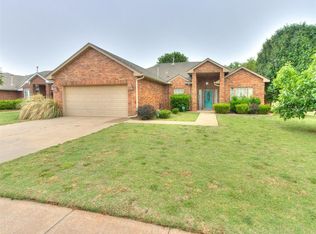
 - $229,5003 bd2 ba1.5k sqft12524 SW 13th St, Yukon, OK 73099For Sale
 MLS ID #1243757, Debra Byers, McGraw REALTORS (BO). MLSOK/OKCMAR as distributed by MLS GRID
 - $214,0003 bd2 ba1.3k sqft12281 SW 10th St, Yukon, OK 73099For Sale
 MLS ID #1240872, Traci Thompson, RE/MAX First. MLSOK/OKCMAR as distributed by MLS GRID
