Skip main navigation
Closed
  • $680,000

    11809 Strawberry Ln, Huntley, IL 60142

    4beds
    4,036sqft
    Single Family Residence
    Built in 2005
    1.08 Acres Lot
    $690,100 Zestimate®
    $168/sqft
    $4,298 Estimated rent

    Home value

    $690,100

    $635,000 - $752,000

    $4,298/mo

    Zestimate® history
    Loading
    Loading...

    Owner options

    List your home for rent

    $4,298/mo

    Rent Zestimate®

    Find your next renter with Zillow Rental Manager. Plus, with online applications, you can quickly screen prospective tenants – for free.

    Learn more

    $4,298/mo

    Rent Zestimate®

    Refinance and save

    $4,896/mo

    Est. payment

    Refinancing to a lower rate could help reduce your monthly payments and save thousands over the life of the loan.

    See today's rates

    $4,896/mo

    Est. payment

    Explore your selling options

    Work with a Zillow partner agent

    Leverage their expertise and Zillow's premium Showcase listings to get your home seen by more buyers.

    Get started

    List with your own agent

    Get your home in front of millions of buyers by listing it on Zillow.

    Learn how to do it

    Sell it yourself

    Take full control of how buyers see your home on Zillow by listing For Sale by Owner (FSBO).

    List your home

    What's special

    Custom brick homeSpacious loft aboveFenced backyardMain-floor laundryCrown moldingImpressive staircaseMain-level den
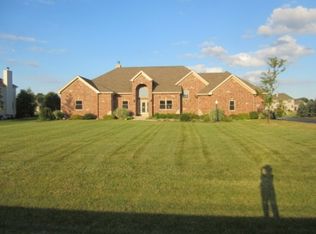
    Welcome to this beautifully maintained custom brick home situated on 1.08 acres in the sought-after Botterman Farms subdivision in unincorporated Huntley. Offering over 4,000 square feet of living space above grade plus an additional 1,800 square feet of unfinished basement space, this home provides the room, flexibility, and comfort today's buyers are looking for. Step inside to a stunning entryway with cathedral ceilings and an impressive staircase that opens to a spacious loft above. The main level features hardwood flooring throughout, crown molding, and a layout designed for both everyday living and entertaining. Formal living and dining rooms provide elegant gathering spaces, while the open-concept kitchen, eating area, and family room create a warm and inviting hub of the home. The large kitchen includes cherry cabinetry, Corian countertops, a center island with breakfast bar, and plenty of space for a full-size kitchen table. The family room offers generous space and a fireplace for cozy evenings. A main-level den located next to a full bathroom can easily function as a fifth bedroom or in-law arrangement. Main-floor laundry adds everyday convenience. Upstairs you'll find four generously sized bedrooms plus a large loft area that can serve as a second living space, study area, or playroom. The expansive primary suite features a private bathroom with double sinks, jetted tub, separate shower, and a large walk-in closet. The oversized second bedroom includes two walk-in closets, while the third and fourth bedrooms also offer ample space. An additional full bathroom upstairs includes double sinks to accommodate busy mornings. Recent updates include brand new carpeting on the stairs and throughout the upper level, fresh paint throughout the home, a new water heater and well pump in 2025, and a reverse osmosis system. Zoned heating and cooling provide added efficiency and comfort. Outside, enjoy the peaceful setting from the 23' x 16' composite deck and brick paver patio overlooking the fenced backyard. The property also includes a spacious three-car garage and a professionally designed layout perfect for outdoor living. Located in the highly regarded Huntley school district and conveniently close to I-90, shopping, dining, and everyday amenities, this home offers the perfect combination of space, comfort, and location. The unfinished basement provides the opportunity to create additional living space tailored to your needs. This is a rare opportunity to own a spacious home on over an acre in a beautiful Huntley neighborhood.

    Zillow last checked:

    Listing updated:

    Listing courtesy of:

    Maureen Forgette, ABR,AHWD,CRS,E-PRO,PMN,PSA,SRES (815)354-4236,

    Century 21 Integra

    Bought with:

    Jackie Reed

    Keller Williams Success Realty

    Source: MRED as distributed by MLS GRID,MLS#: 12582628MLS Logo

    Facts & features

    Interior

    Bedrooms & bathrooms
    • Bedrooms: 4
    • Bathrooms: 3
    • Full bathrooms: 3
    Primary bedroom
    • Features: Flooring (Carpet), Window Treatments (Blinds), Bathroom (Full, Double Sink, Whirlpool & Sep Shwr)
    • Level: Second
    • Area: 391 Square Feet
    • Dimensions: 23X17
    Bedroom 2
    • Features: Flooring (Carpet), Window Treatments (Blinds)
    • Level: Second
    • Area: 720 Square Feet
    • Dimensions: 30X24
    Bedroom 3
    • Features: Flooring (Carpet), Window Treatments (Blinds)
    • Level: Second
    • Area: 169 Square Feet
    • Dimensions: 13X13
    Bedroom 4
    • Features: Flooring (Carpet), Window Treatments (Blinds)
    • Level: Second
    • Area: 182 Square Feet
    • Dimensions: 13X14
    Den
    • Features: Flooring (Carpet), Window Treatments (Blinds)
    • Level: Main
    • Area: 132 Square Feet
    • Dimensions: 12X11
    Dining room
    • Features: Flooring (Hardwood), Window Treatments (Blinds)
    • Level: Main
    • Area: 208 Square Feet
    • Dimensions: 16X13
    Family room
    • Features: Flooring (Hardwood), Window Treatments (Blinds)
    • Level: Main
    • Area: 408 Square Feet
    • Dimensions: 24X17
    Foyer
    • Features: Flooring (Hardwood)
    • Level: Main
    • Area: 60 Square Feet
    • Dimensions: 10X6
    Kitchen
    • Features: Kitchen (Eating Area-Breakfast Bar, Eating Area-Table Space, Island, Pantry-Closet, Custom Cabinetry), Flooring (Hardwood)
    • Level: Main
    • Area: 390 Square Feet
    • Dimensions: 26X15
    Laundry
    • Features: Flooring (Ceramic Tile)
    • Level: Main
    • Area: 80 Square Feet
    • Dimensions: 10X8
    Living room
    • Features: Flooring (Hardwood), Window Treatments (Blinds)
    • Level: Main
    • Area: 208 Square Feet
    • Dimensions: 16X13
    Loft
    • Features: Flooring (Carpet)
    • Level: Second
    • Area: 210 Square Feet
    • Dimensions: 15X14
    Heating
    • Natural Gas, Forced Air, Sep Heating Systems - 2+, Zoned
    Cooling
    • Central Air, Zoned
    Appliances
    • Included: Range, Microwave, Dishwasher, Refrigerator, Washer, Dryer, Water Softener Owned, Humidifier
    • Laundry: Main Level, Sink
    Features
    • Cathedral Ceiling(s), 1st Floor Bedroom, 1st Floor Full Bath, Walk-In Closet(s)
    • Flooring: Hardwood
    • Windows: Screens
    • Basement: Unfinished,Full
    • Number of fireplaces: 1
    • Fireplace features: Family Room
    Interior area
    • Total structure area: 5,884
    • Total interior livable area: 4,036 sqft

    Property

    Parking
    • Total spaces: 3
    • Parking features: Asphalt, Garage Door Opener, Yes, Garage Owned, Attached, Garage
    • Attached garage spaces: 3
    • Has uncovered spaces: Yes
    Accessibility
    • Accessibility features: No Disability Access
    Features
    • Stories: 2
    • Patio & porch: Deck, Patio
    • Fencing: Fenced
    Lot
    • Size: 1.08 Acres
    • Features: Landscaped
    Details
    • Parcel number: 1735328004
    • Special conditions: None
    • Other equipment: Water-Softener Owned, Ceiling Fan(s), Sump Pump

    Construction

    Type & style
    • Home type: SingleFamily
    • Architectural style: Traditional
    • Property subtype: Single Family Residence
    Materials
    • Brick
    • Foundation: Concrete Perimeter
    • Roof: Asphalt
    Condition
    • New construction: No
    • Year built: 2005

    Utilities & green energy

    • Sewer: Septic Tank
    • Water: Well

    Community & neighborhood

    Security
    • Security features: Carbon Monoxide Detector(s)
    Location
    • Region: Huntley
    • Subdivision: Botterman Farms

    HOA & financial

    HOA
    • Services included: None

    Other

    Other facts
    • Listing terms: Conventional
    • Ownership: Fee Simple

    Price history

    DateEventPrice
    3/17/2026Sold$680,000+0%$168/sqft
    Source: MRED as distributed by MLS GRID #12582628 Report a problem
    3/14/2026Pending sale$679,900$168/sqft
    Source: MRED as distributed by MLS GRID #12582628 Report a problem
    3/8/2026Contingent$679,900$168/sqft
    Source: MRED as distributed by MLS GRID #12582628 Report a problem
    3/5/2026Listed for sale$679,900-0.7%$168/sqft
    Source: MRED as distributed by MLS GRID #12582628 Report a problem
    10/22/2025Listing removed$684,900$170/sqft
    Source: MRED as distributed by MLS GRID #12402601 Report a problem
    8/7/2025Listed for sale$684,900+25.2%$170/sqft
    Source: MRED as distributed by MLS GRID #12402601 Report a problem
    8/12/2005Sold$547,217$136/sqft
    Source: Public Record Report a problem

    Public tax history

    YearProperty taxesTax assessment
    2024$12,223 +1.5%$199,706 +10.6%
    2023$12,038 +4.2%$180,599 +10.2%
    2022$11,553 +3.5%$163,908 +6.1%
    2021$11,162 +1.4%$154,557 +2.6%
    2020$11,005 $150,567 +4.5%
    2019-- $144,056 +4.8%
    2018$10,133 -0.3%$137,484 +3.6%
    2017$10,159 -5.3%$132,694 +4%
    2016$10,732 $127,639 +8.4%
    2013$10,732 $117,735 -15.5%
    2011-- $139,386 -11.8%
    2010-- $157,972 -12.2%
    2009-- $180,016 -1.8%
    2008-- $183,315 +1.4%
    2006-- $180,847 +85.9%
    2005$6,267 $97,284

    Find assessor info on the county website

    Neighborhood: 60142

    Nearby schools

    GreatSchools rating
    Schools provided by the listing agent
    • District: 158

    Source: MRED as distributed by MLS GRID. This data may not be complete. We recommend contacting the local school district to confirm school assignments for this home.

    Get a cash offer in 3 minutes
    Find out how much your home could sell for in as little as 3 minutes with a no-obligation cash offer.
    Estimated market value
    $690,100
    Get a cash offer in 3 minutes
    Find out how much your home could sell for in as little as 3 minutes with a no-obligation cash offer.
    Estimated market value
    $690,100