Skip main navigation
Sold for $835,000
  • $835,000

    11809 Summer Woods Pl, Marriottsville, MD 21104

    3beds
    3,160sqft
    Townhouse
    Built in 2024
    2,513 Square Feet Lot
    $834,600 Zestimate®
    $264/sqft
    $4,397 Estimated rent

    Home value

    $834,600

    $785,000 - $885,000

    $4,397/mo

    Zestimate® history
    Loading
    Loading...

    Owner options

    List your home for rent

    $4,397/mo

    Rent Zestimate®

    Find your next renter with Zillow Rental Manager. Plus, with online applications, you can quickly screen prospective tenants – for free.

    Learn more

    $4,397/mo

    Rent Zestimate®

    Refinance and save

    $5,330/mo

    Est. payment

    Refinancing to a lower rate could help reduce your monthly payments and save thousands over the life of the loan.

    See today's rates

    $5,330/mo

    Est. payment

    Explore your selling options

    Work with a Zillow partner agent

    Leverage their expertise and Zillow's premium Showcase listings to get your home seen by more buyers.

    Get started

    List with your own agent

    Get your home in front of millions of buyers by listing it on Zillow.

    Learn how to do it

    Sell it yourself

    Take full control of how buyers see your home on Zillow by listing For Sale by Owner (FSBO).

    List your home

    What's special

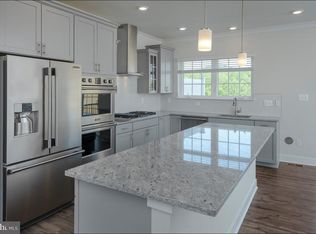
    Welcome to 11809 Summer Woods Place in Marriottsville’s hottest new community - Chapelgate Woods. Built in 2024, this like-new end-of-group 4-level townhome is loaded with premium upgrades and completely move-in ready. Enjoy striking wide-plank LVP flooring and a neutral color palette throughout the open-concept main level. The on-trend kitchen feels bright and airy with white shaker-style cabinetry, stainless steel appliances, a double oven, five-burner cooktop, and quartz countertops. The deck off the living room provides the perfect place for morning coffee or evening cocktails. A coat closet, pantry, and half-bath complete the main level. Upstairs your sprawling primary suite awaits - tastefully finished with crown molding, recessed lighting, an expansive walk-in closet, and double-door entry. The spa-like primary bath boasts a dual sink vanity, quartz countertops and a large shower stall. Two additional bedrooms with substantial closets, a shared bath, linen closet and laundry room complete this level. Discover a sizable loft on the upper level which serves as the perfect recreation room, home office, or theater room. You’ll also find a half-bath on this level and access to the spacious rooftop terrace. A bonus recreation room fills the lower level along with another full bath and two ample storage areas. With easy access to all major Baltimore/DC commuter routes and located within walking distance of the many popular shops and restaurants at Turf Valley Town Square, the location and condition of this like-new townhome simply can’t be beat.

    Zillow last checked:

    Listing updated:

    Listed by:

    Brian Saver 202-258-8141,

    Long & Foster Real Estate, Inc.

    Bought with:

    Jae Yoon, 5021262

    Samson Properties

    Source: Bright MLS,MLS#: MDHW2067044MLS Logo

    Facts & features

    Interior

    Bedrooms & bathrooms
    • Bedrooms: 3
    • Bathrooms: 5
    • Full bathrooms: 3
    • 1/2 bathrooms: 2
    • Main level bathrooms: 1
    Basement
    • Area: 0
    Heating
    • Forced Air, Natural Gas
    Cooling
    • Other, Central Air, Electric
    Appliances
    • Included: Microwave, Dishwasher, Refrigerator, Disposal, Exhaust Fan, Washer, Dryer, Cooktop, Oven, Gas Water Heater
    Features
    • Flooring: Luxury Vinyl, Carpet, Ceramic Tile
    • Windows: Screens
    • Has basement: No
    • Has fireplace: No
    Interior area
    • Total structure area: 3,160
    • Total interior livable area: 3,160 sqft
    • Finished area above ground: 3,160
    • Finished area below ground: 0

    Property

    Parking
    • Total spaces: 4
    • Parking features: Garage Faces Front, Attached, Driveway
    • Attached garage spaces: 2
    • Uncovered spaces: 2
    Accessibility
    • Accessibility features: None
    Features
    • Levels: Four
    • Stories: 4
    • Pool features: None
    Lot
    • Size: 2,513 Square Feet
    • Features: Unknown Soil Type
    Details
    • Additional structures: Above Grade, Below Grade
    • Parcel number: 1403604417
    • Zoning: RESIDENTIAL
    • Special conditions: Standard

    Construction

    Type & style
    • Home type: Townhouse
    • Architectural style: Colonial
    • Property subtype: Townhouse
    Materials
    • Brick, Vinyl Siding
    • Foundation: Other
    • Roof: Architectural Shingle
    Condition
    • Very Good
    • New construction: No
    • Year built: 2024

    Utilities & green energy

    • Sewer: Public Sewer
    • Water: Public

    Community & HOA

    Community
    • Subdivision: Chapelgate
    HOA
    • Has HOA: Yes
    • HOA fee: $105 monthly
    • HOA name: CHAPELGATE WOODS HOMEOWNERS ASSOCIATION
    Location
    • Region: Marriottsville

    Financial & listing details

    • Price per square foot: $264/sqft
    • Tax assessed value: $741,533
    • Annual tax amount: $10,813
    • Date on market: 4/23/2026
    • Listing agreement: Exclusive Right To Sell
    • Ownership: Fee Simple

    Price history

    DateEventPrice
    6/12/2026Sold$835,000-1.8%$264/sqft
    Source: Bright MLS #MDHW2067044 Report a problem
    6/9/2026Pending sale$850,000$269/sqft
    Source: Bright MLS #MDHW2067044 Report a problem
    5/9/2026Contingent$850,000$269/sqft
    Source: Bright MLS #MDHW2067044 Report a problem
    4/28/2026Price change$850,000-2.9%$269/sqft
    Source: Bright MLS #MDHW2067044 Report a problem
    4/23/2026Listed for sale$875,000+3.2%$277/sqft
    Source: Bright MLS #MDHW2067044 Report a problem
    12/17/2024Sold$847,540$268/sqft
    Source: Public Record Report a problem

    Public tax history

    YearProperty taxesTax assessment
    2025$10,813 +300.1%$719,967 +200%
    2024$2,702 +3.6%$240,000 +3.6%
    2023$2,609 $231,667
    Find assessor info on the county website

    Neighborhood: 21104

    Nearby schools

    GreatSchools rating
    Schools provided by the listing agent
    • Middle: Mount View
    • High: Marriotts Ridge
    • District: Howard County Public Schools

    Source: Bright MLS. This data may not be complete. We recommend contacting the local school district to confirm school assignments for this home.

    Get a cash offer in 3 minutes
    Find out how much your home could sell for in as little as 3 minutes with a no-obligation cash offer.
    Estimated market value
    $834,600
    Get a cash offer in 3 minutes
    Find out how much your home could sell for in as little as 3 minutes with a no-obligation cash offer.
    Estimated market value
    $834,600