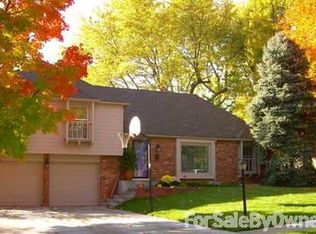
Ranch Home for sale in Shawnee, Ks! If you're looking for main level living, you've found it! This beautifully redone 3 bedroom 2 bathroom true Ranch with a 2 car garage and finished basement has everything you need. From the beautiful original leaded glass windows on the front door, to the real Terrazzo floors in the entryway, step into a spacious room that could be used as a formal living room or dining room. Main level flooring is all Oak hardwoods except for bathrooms and kitchen. Behind the formal room lies a spacious kitchen with repainted cabinets, granite countertops, tile backsplash and all stainless steel appliances. Off of the eat in space in the kitchen is a large family room/den with a fireplace, wood ceiling beams and charming paneling. Down the hallway you will find a beautifully redone hall bathroom with a tiled tub and shower surround, and 3 spacious bedrooms. In 2022 all windows were replaced with gorgeous Thermal King windows. The Primary bedroom also features a full en suite bathroom with tiled shower. Downstairs you will find a large family room/flex space along with a large unfinished space for plenty of storage. This home has been pre-inspected for buyer peace of mind. Within walking distance of the home is the recently revamped Gum Springs Park featuring over 9 acres of parkland. A $3.7Million renovation added multiple shelters, walking/biking trails, play areas, softball fields and more. You can see the bridge to the park from the front door of this home! Don't miss this fabulous Shawnee opportunity!
Sold
Zillow last checked:
Listing updated:
Bought with:
BHG Kansas City Homes
Source: Heartland MLS as distributed by MLS GRID,MLS#: 2472716
Price history
| Date | Event | Price |
|---|---|---|
| 4/5/2024 | Sold | -- |
Source:  Heartland MLS as distributed by MLS GRID #2472716 Report a problem Heartland MLS as distributed by MLS GRID #2472716 Report a problem | ||
| 3/30/2024 | Pending sale | $340,000$177/sqft |
Source: Heartland MLS as distributed by MLS GRID #2472716 Report a problem | ||
| 3/17/2024 | Contingent | $340,000$177/sqft |
Source: Heartland MLS as distributed by MLS GRID #2472716 Report a problem | ||
| 3/15/2024 | Listed for sale | $340,000+58.1%$177/sqft |
Source: Heartland MLS as distributed by MLS GRID #2472716 Report a problem | ||
| 3/2/2017 | Sold | -- |
Source: Heartland MLS as distributed by MLS GRID #45001_2026578 Report a problem | ||
| 2/1/2017 | Pending sale | $215,000$112/sqft |
Source: Keller Williams - Overland Park #2026578 Report a problem | ||
| 1/24/2017 | Listed for sale | $215,000$112/sqft |
Source: Keller Williams - Overland Park #2026578 Report a problem | ||
| 1/24/2017 | Pending sale | $215,000$112/sqft |
Source: Keller Williams - Overland Park #2026578 Report a problem | ||
| 1/21/2017 | Listed for sale | $215,000+25%$112/sqft |
Source: Keller Williams Realty Partner #2026578 Report a problem | ||
| 10/31/2016 | Sold | -- |
Source: Agent Provided Report a problem | ||
| 9/20/2016 | Listed for sale | $172,000$90/sqft |
Source: ReeceNichols Overland Park #2013106 Report a problem | ||
| 9/3/2013 | Sold | -- |
Source: Agent Provided Report a problem | ||
Get a cash offer in 3 minutes
Find out how much your home could sell for in as little as 3 minutes with a no-obligation cash offer.
Estimated market value
$395,400
