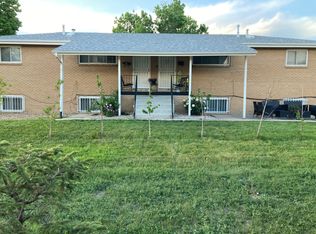
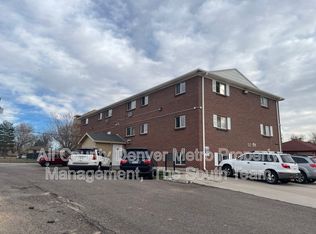
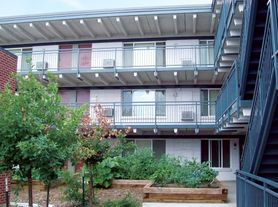
This updated 2-bedroom, 1-bathroom apartment is conveniently located in Aurora. The unit features new carpet in the bedrooms and living room, with vinyl plank flooring in the kitchen and bathroom, and a glass top stove in the kitchen! The apartment offers a spacious living room, walk-in closet, and practical layout. The property is professionally managed and includes coin-operated laundry onsite for resident convenience. A pocket park is located just one block away, and the property is close to a variety of shopping, dining, coffee shops, and local businesses. Nearby attractions include the Lowry area with its shops, parks, and restaurants. Conveniently located near Community College of Denver, Community College of Aurora, New America School, Vanguard Classical School, Aurora City Center, MLK Blvd, I-70, and I-225. The East Colfax and Northfield areas are also just a short drive away. Professionally managed by Associated Brokers Realty Inc., providing responsive maintenance coordination and streamlined resident services. All applicants are subject to a standard screening process in accordance with Colorado Fair Housing laws. We believe in full transparency so applicants understand the standard costs associated with leasing this home: Application Fee: $75 per adult Lease Administration Fee: $150 one-time fee due at move-in Pet Fees/Rent: If applicable Utilities: Responsibility varies by property Renters Insurance: Required (details outlined in lease)
Apartment for rent
Accepts Zillow applications
$1,049/moFees may apply
1181 Akron St, APT A, Aurora, CO 80010
2beds
950sqft
Price may not include required fees and charges. Learn more|
Apartment
Available now
Cats, dogs OK
Common area laundry
1 Parking space parking
Wall furnace
What's special
Walk-in closetPractical layout
- 125 days |
- -- |
- -- |
Zillow last checked:
Listing updated:
Travel times
Facts & features
Interior
Bedrooms & bathrooms
- Bedrooms: 2
- Bathrooms: 1
- Full bathrooms: 1
Heating
- Wall Furnace
Appliances
- Included: Oven, Refrigerator
- Laundry: Common Area, Shared
Features
- Walk In Closet
- Flooring: Carpet, Vinyl
Interior area
- Total interior livable area: 950 sqft
Property
Parking
- Total spaces: 1
- Parking features: Off Street
- Details: Contact manager
Features
- Exterior features: Walk In Closet
Construction
Type & style
- Home type: Apartment
- Property subtype: Apartment
Building
Management
- Pets allowed: Yes
Community & HOA
Location
- Region: Aurora
Financial & listing details
- Lease term: 12 Months
Nearby apartments for rent
Price history
| Date | Event | Price |
|---|---|---|
| 9/8/2026 | Price change | $1,049-4.5%$1/sqft |
Source: REcolorado as distributed by MLS GRID #6471844 Report a problem | ||
| 8/24/2026 | Price change | $1,099-8%$1/sqft |
Source: REcolorado as distributed by MLS GRID #6471844 Report a problem | ||
| 8/7/2026 | Price change | $1,195-4.3%$1/sqft |
Source: REcolorado as distributed by MLS GRID #6471844 Report a problem | ||
| 7/19/2026 | Price change | $1,249-3.8%$1/sqft |
Source: REcolorado as distributed by MLS GRID #6471844 Report a problem | ||
| 6/9/2026 | Price change | $1,299-6.9%$1/sqft |
Source: REcolorado as distributed by MLS GRID #6471844 Report a problem | ||
| 5/6/2026 | Listed for rent | $1,395$1/sqft |
Source: REcolorado as distributed by MLS GRID #6471844 Report a problem | ||
Neighborhood: Delmar Parkway
Nearby schools
GreatSchools rating
- 3/10Boston P-8 SchoolGrades: PK-8Distance: 0.3 mi
- 2/10Aurora Central High SchoolGrades: PK-12Distance: 1.7 mi